The Island Life Team logo

1530 Deer Moss LaneDeland, FL 32720Price: $800,000

  • Price: $800,000
  • Est. Mortgage of $/month
  • 1 Day on Market
$
$
%
$/month over payments
Federal 30-year interest rate: 6.49% last updated on Jul 9, 2026
* All Figures are estimates. Check with your bank or proposed mortgage company for actual interest rates.
This product uses the FRED® API but is not endorsed or certified by the Federal Reserve Bank of St. Louis.
  • $800,000List Price
  • 4Bedrooms
  • 3Bathrooms
  • 2.5Acreage
  • 2,100Square Feet
  • V4950022MLS Number

Ask A Question

Listing Tools

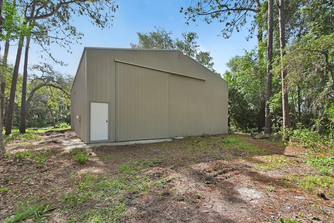
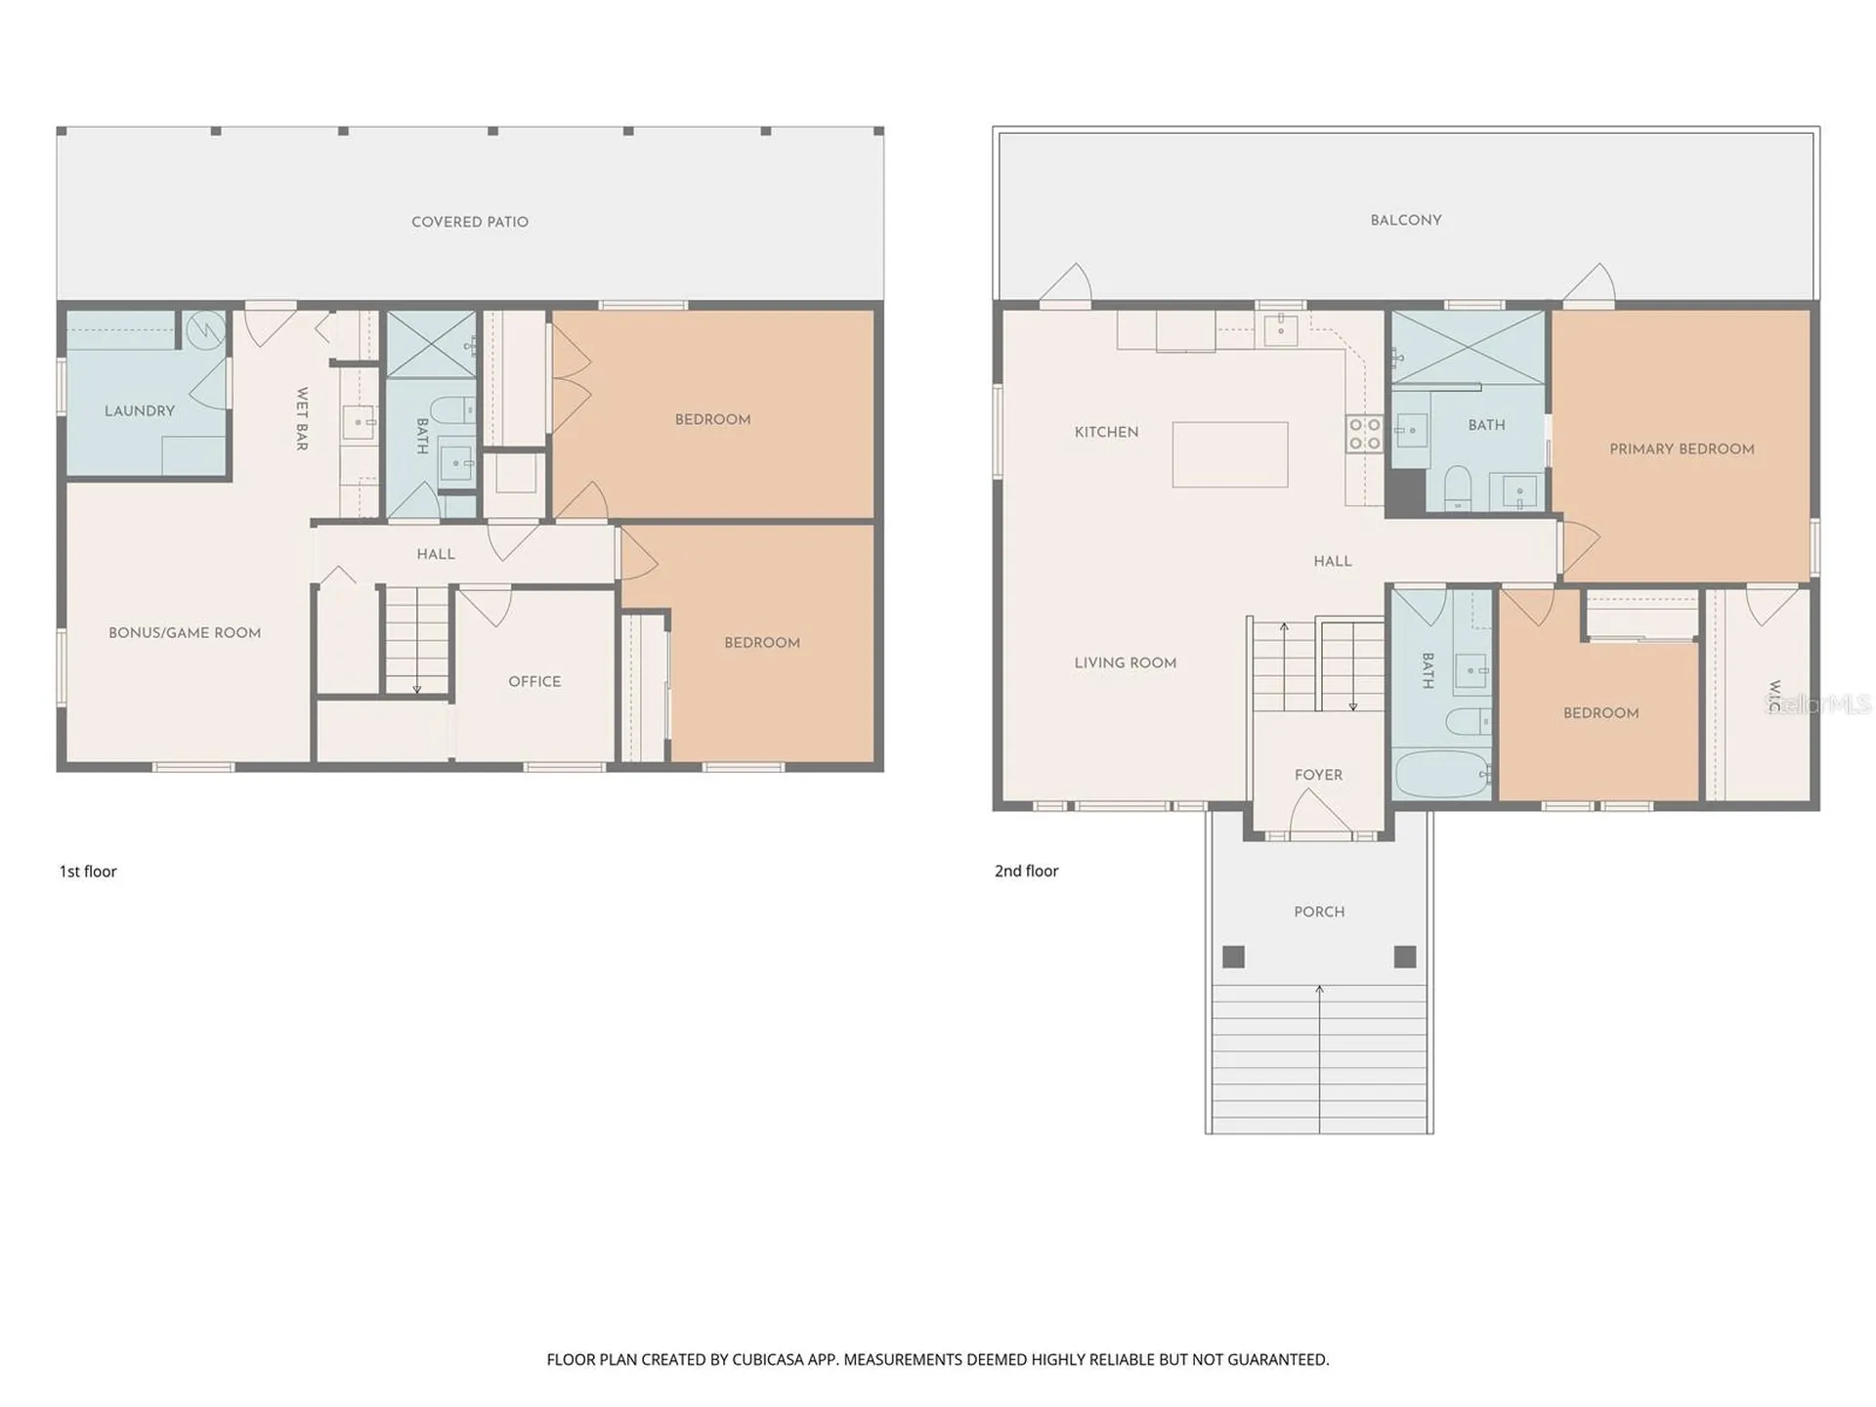
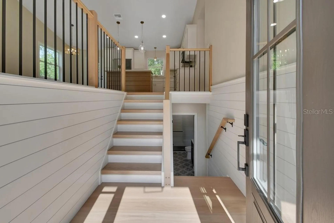
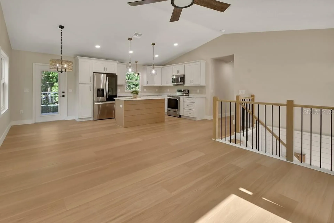
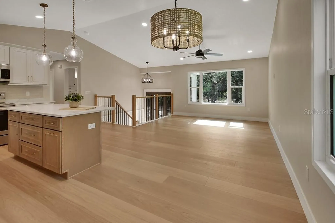
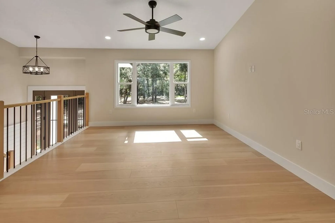
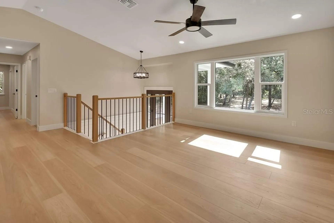
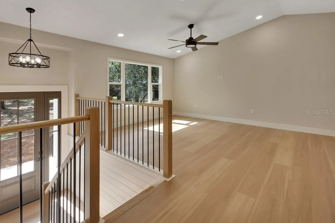
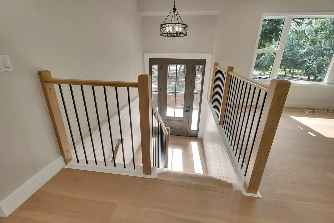
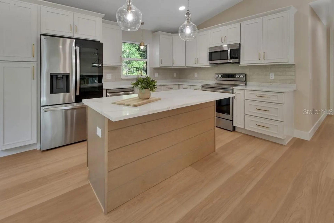
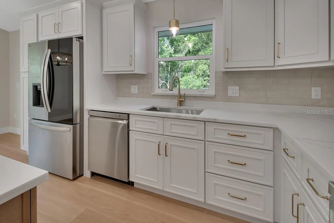
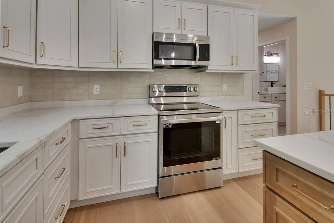
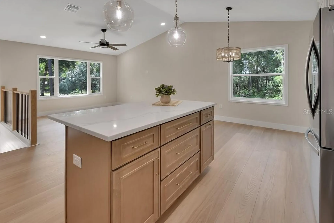
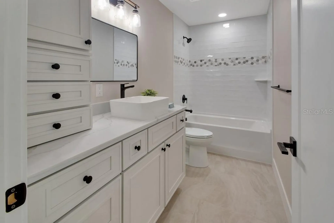
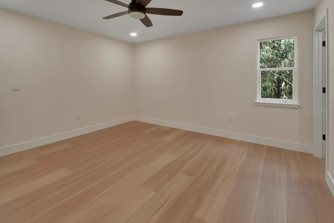
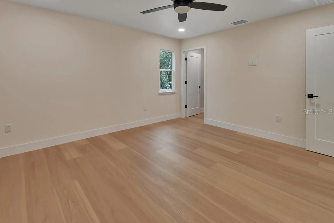
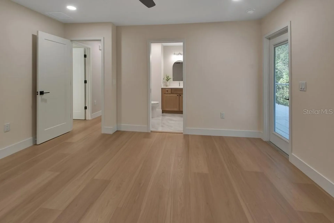
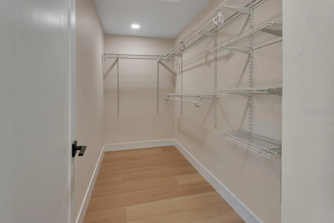
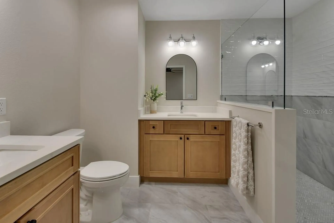
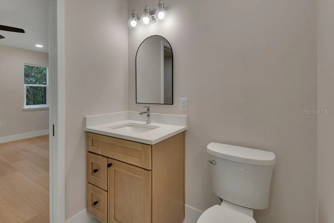
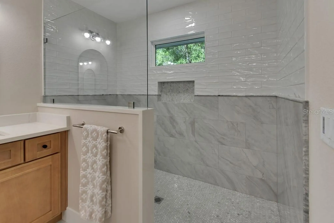
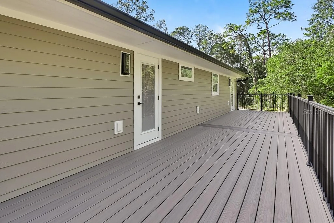
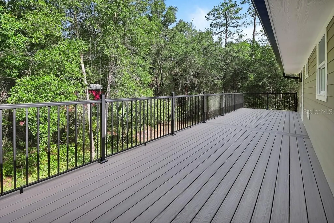
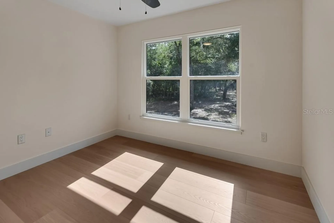
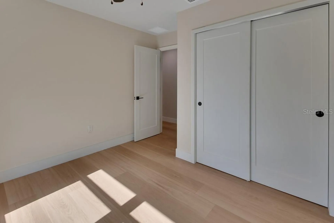
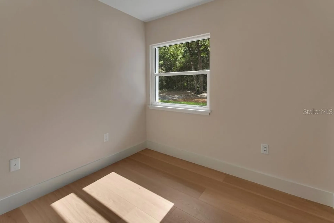
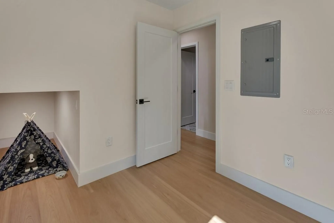
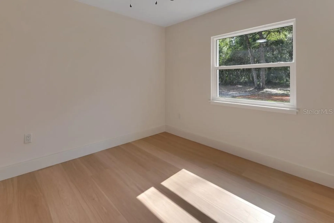
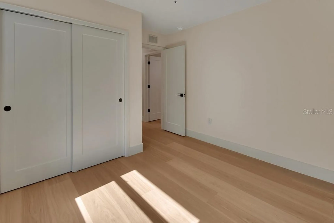
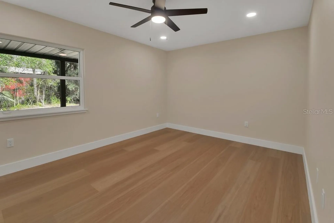
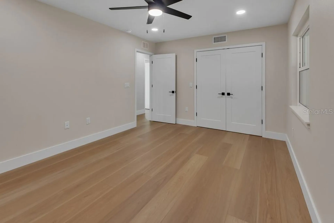
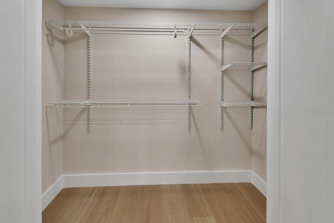
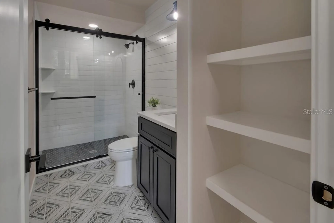
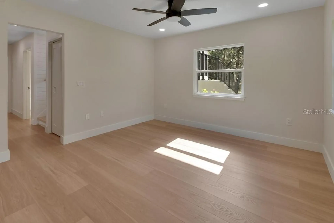
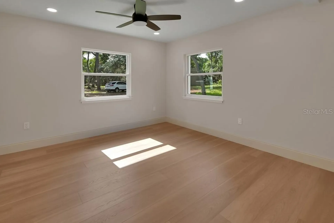
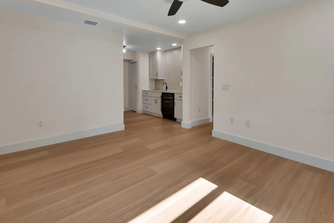
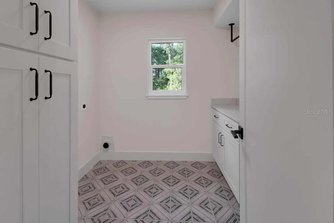
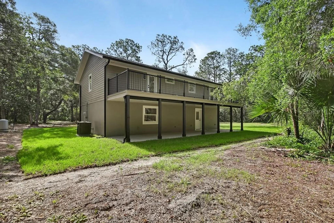
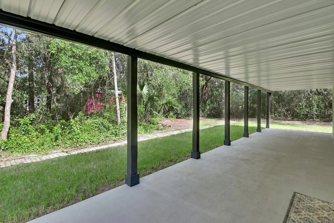
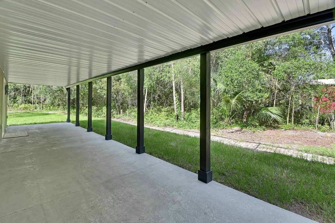
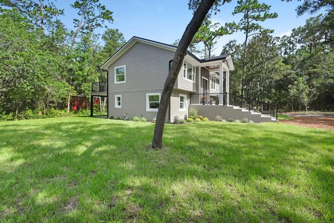
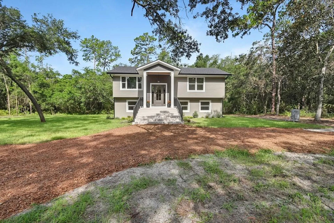
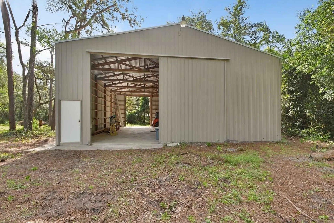
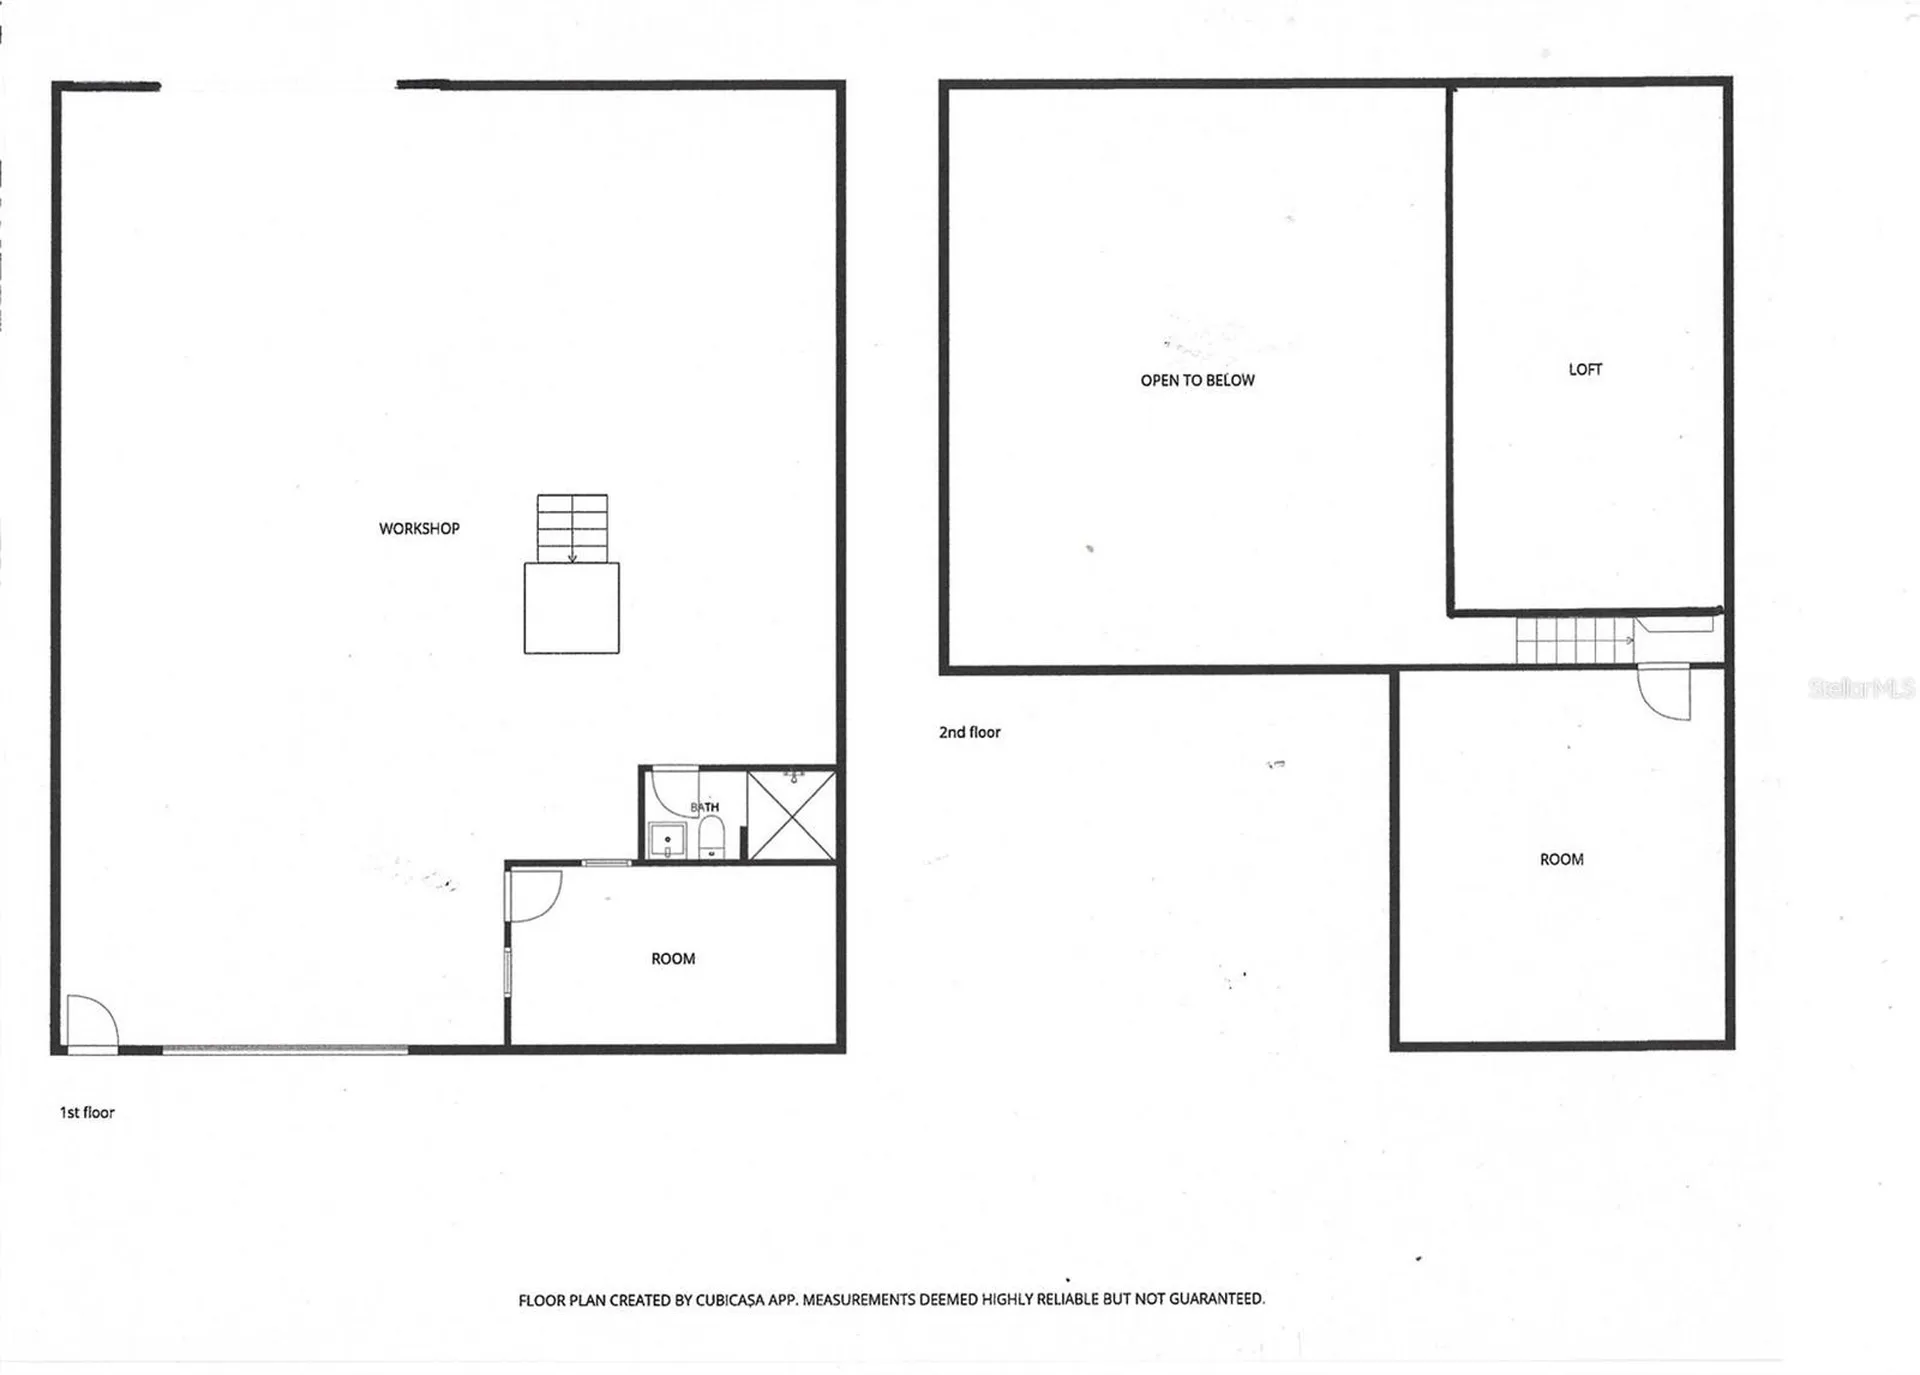
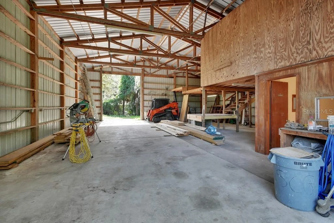
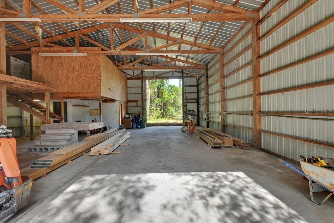
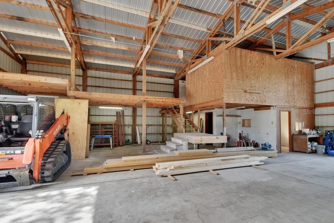
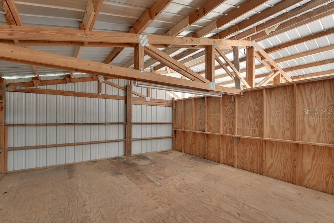
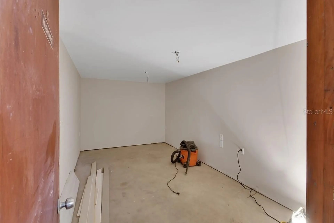
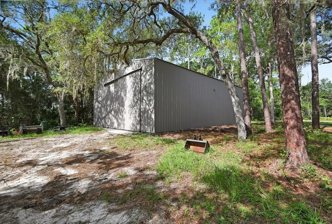
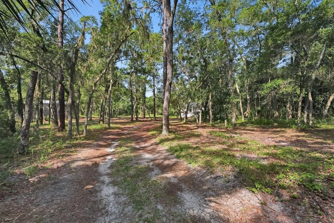
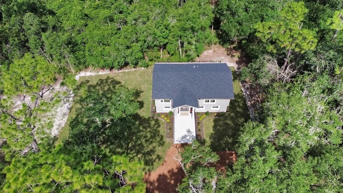
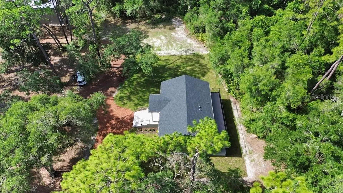
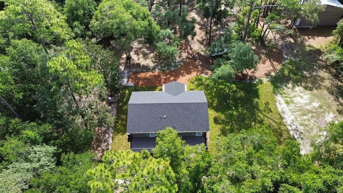
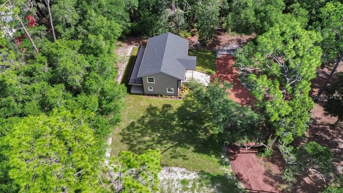
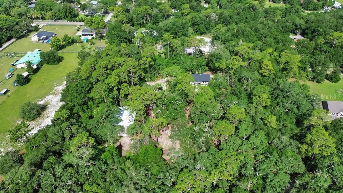
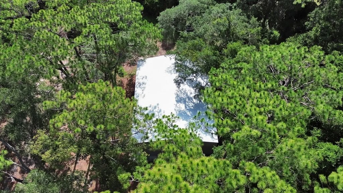
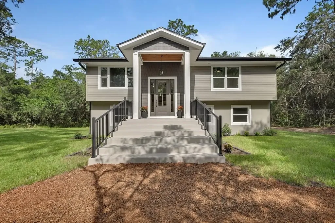
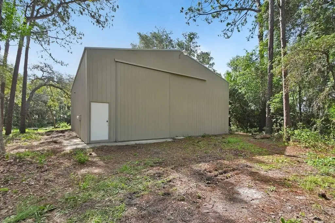
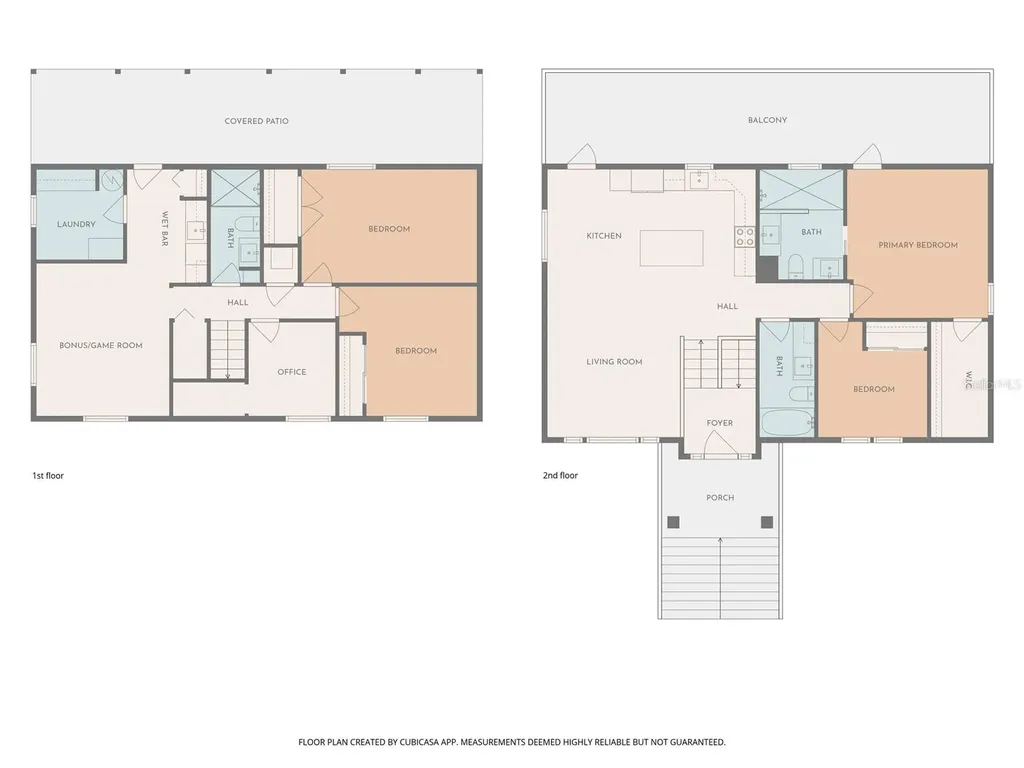
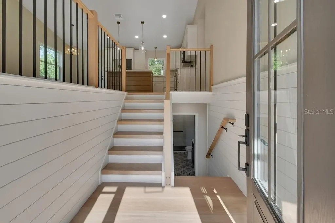
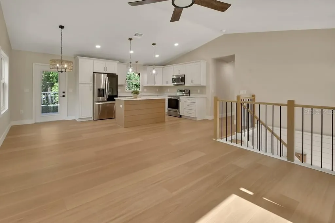
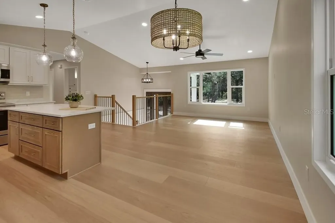
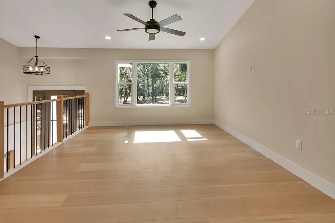
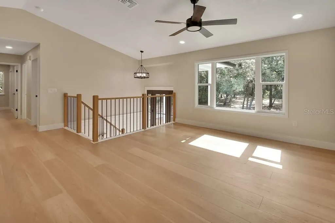
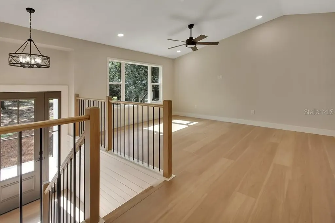
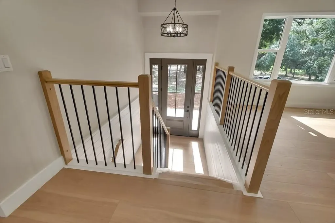
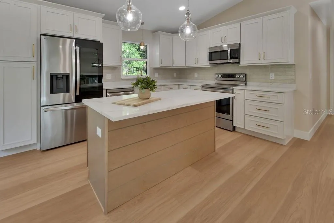
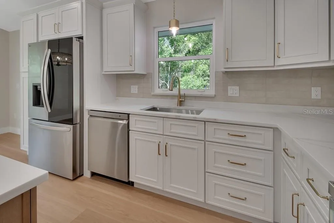
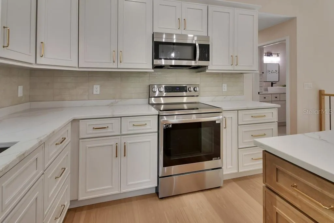
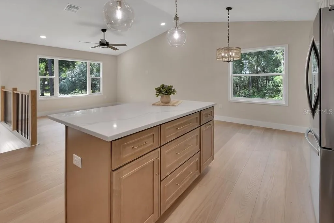
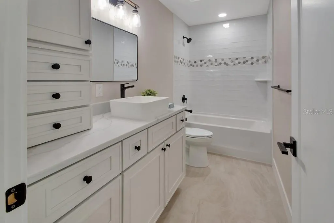
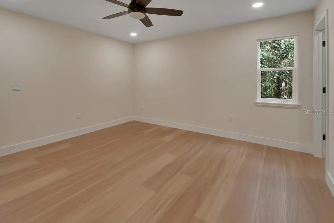
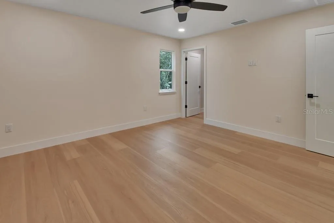
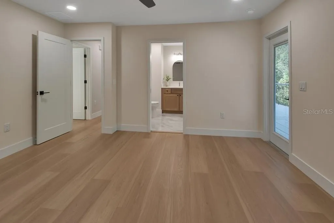
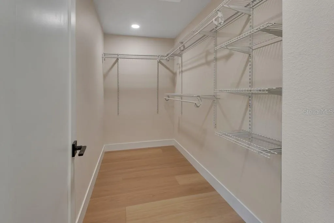
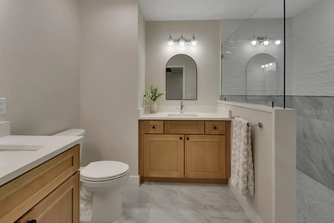
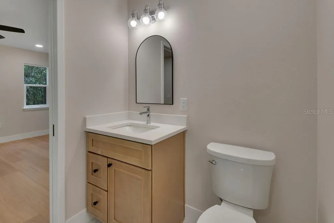
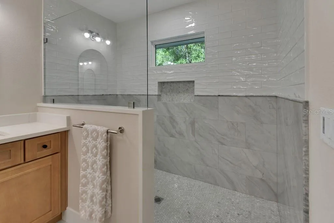
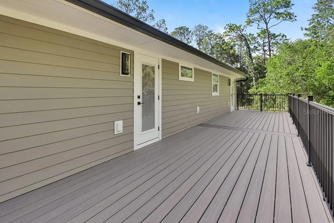
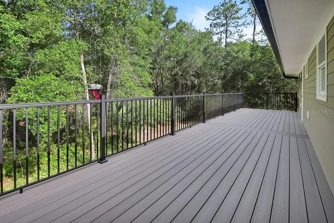
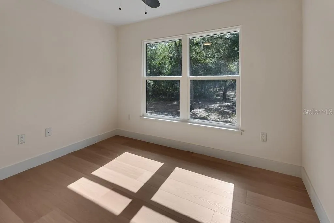
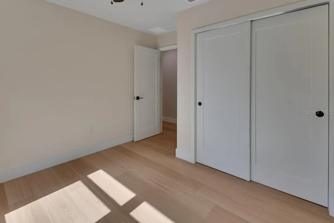
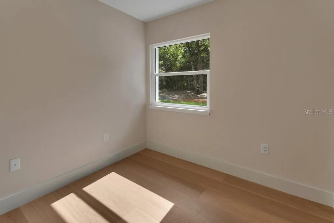
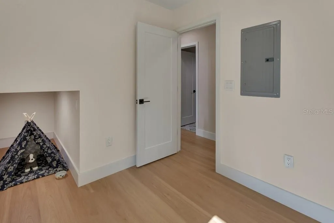
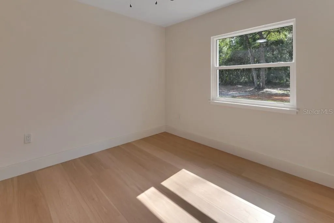
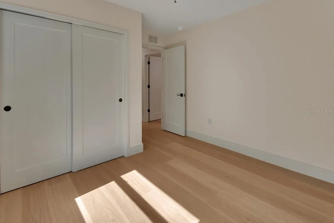
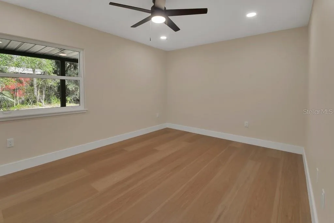
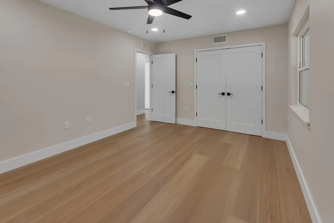
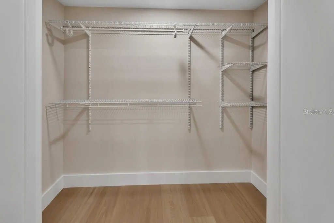
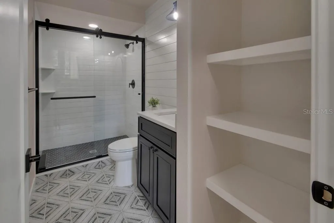
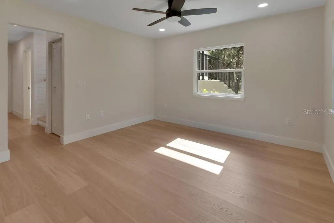
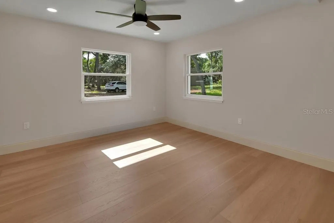
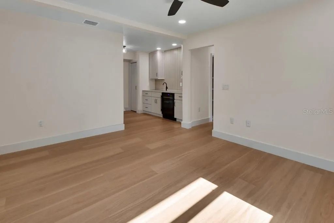
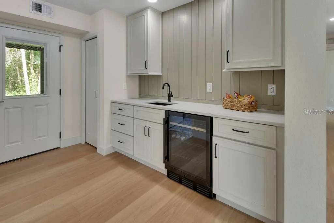
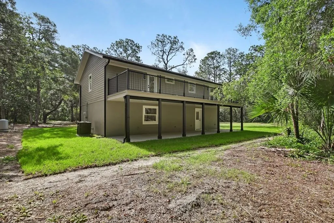
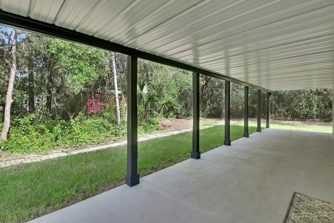
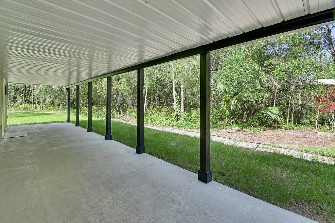
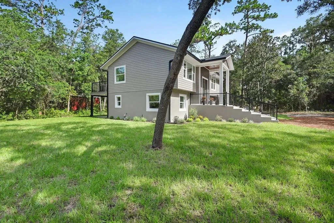
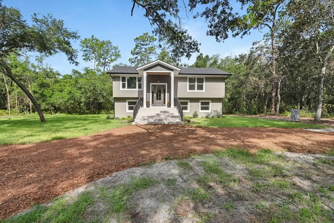
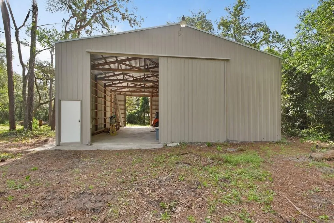
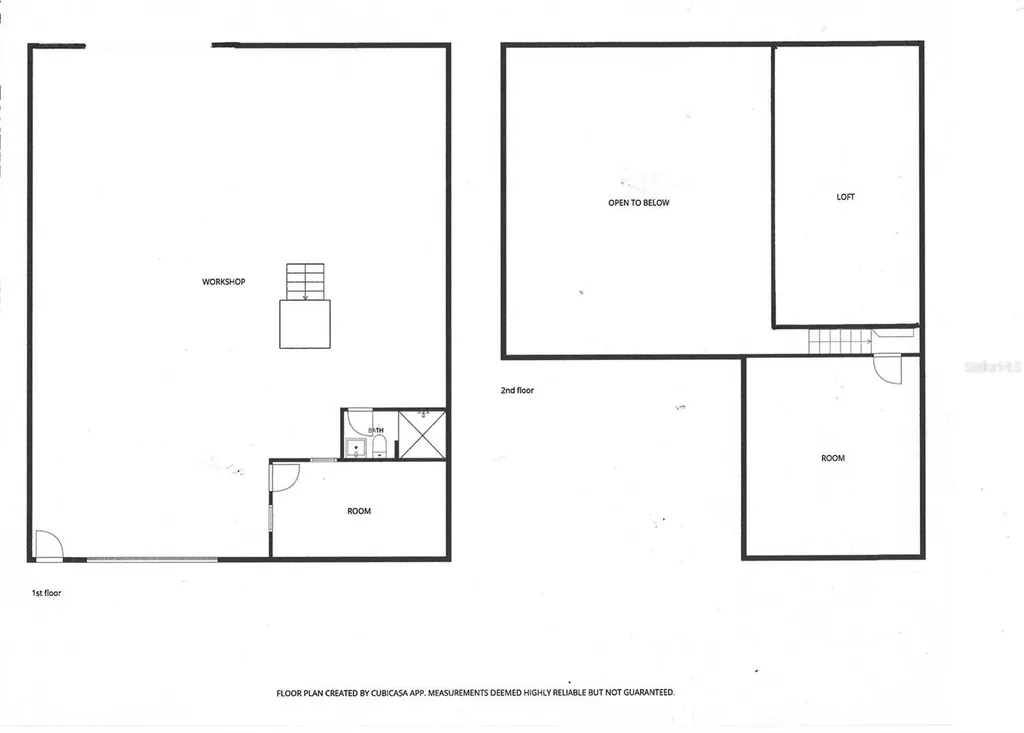
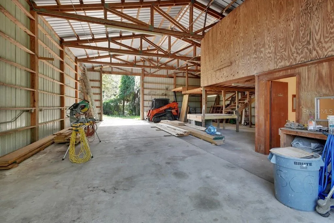
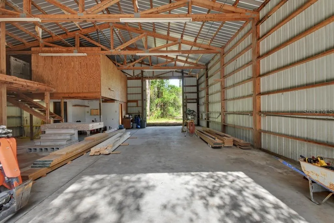
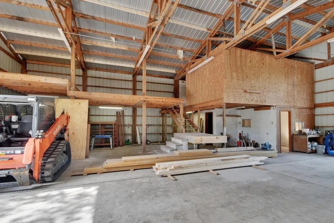
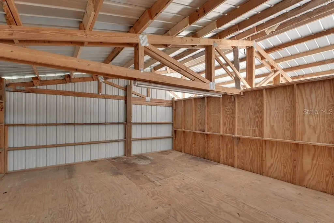
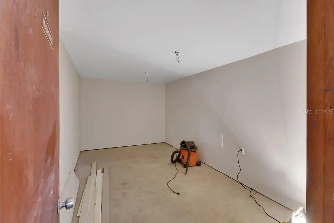
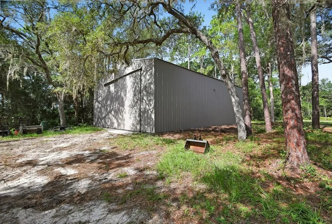
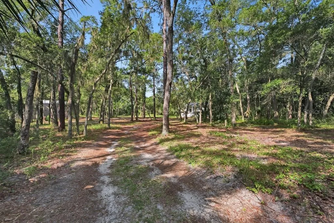
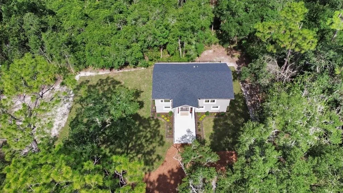
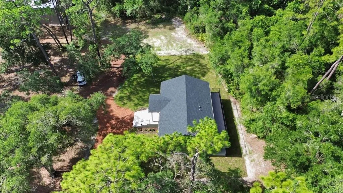
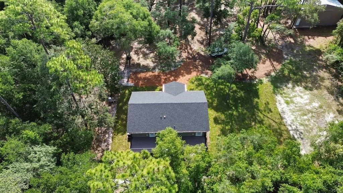
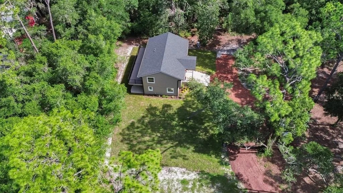
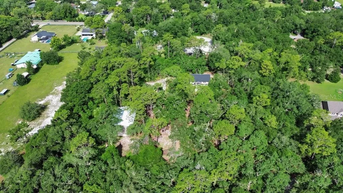
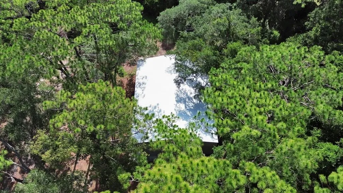
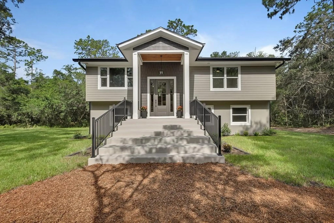
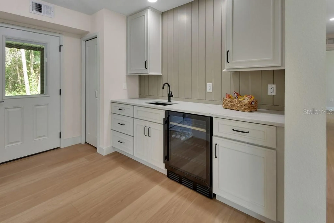
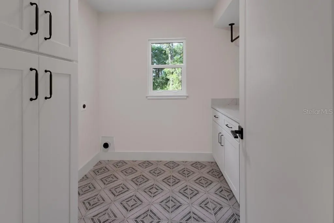
Masterful Transformation! Four bedrooms, a dedicated office, and multi-generational living potential - this 1984 split-level has been given new life and feels and functions like a brand-new home. Every system - HVAC, plumbing, and electrical - has been completely updated and rerouted for peak efficiency. The heart of the home is the upper-level kitchen, featuring creamy off-white cabinetry, a natural wood-tone island, and beautiful quartz countertops. The open living and dining areas flow to an expansive rear deck spanning the entire back of the home, extending your entertaining possibilities. The primary bedroom offers an incredible en-suite bathroom, a large walk-in closet, and private access to the rear deck. An additional bedroom and bathroom complete the upper level. Downstairs, you'll find two more bedrooms, a full bathroom, and a versatile office with a clever "doggie den" nook. A bonus room/game room with a stylish wet bar and mini-fridge is ideal for lively evenings, and a 10' x 42' rear porch adds even more space to relax or entertain. Another highlight: a MASSIVE 40' x 50' metal shop with drive-through doors, a new roof, and fresh paint - complete with an office and potential for upstairs apartment living. Bring your equipment, RV, boats, classic cars... the possibilities are endless. Set on 2.5 acres on a dead-end street in a prime DeLand location, this property offers privacy and convenience. Explore this exceptional opportunity.

Property Details

Interior Features

Exterior Features

Utilities and Appliances

Community

Map Location

Listed by "Jean" Graham of ADAMS,CAMERON & CO.,REALTORS (386-717-3445)

Listings courtesy of StellarMLS as distributed by MLS GRID. Based on information submitted to the MLS GRID as of July 11, 2026 6:33 PM UTC. All data is obtained from various sources and may not have been verified by broker or MLS GRID. Supplied Open House Information is subject to change without notice. All information should be independently reviewed and verified for accuracy. Properties may or may not be listed by the office/agent presenting the information. IDX information is provided exclusively for consumers’ personal noncommercial use and may not be used for any purpose other than to identify prospective properties consumers may be interested in purchasing. The data is deemed reliable but is not guaranteed by MLS GRID. The use of the MLS GRID Data may be subject to an end user license agreement.

Hi there! How can we help you?

Contact us using the form below or give us a call.
Send Us A Message:

I agree to be contacted by The Island Life Team via call, email, and text for real estate services. To opt out, you can reply ‘stop’ at any time or reply ‘help’ for assistance. You can also click the unsubscribe link in the emails. Message and data rates may apply. Message frequency may vary. Privacy Policy.
Do not fill in this field:

This site is protected by reCAPTCHA and the Google Privacy Policy and Terms of Service apply.

Hi there! How can we help you?

Contact us using the form below or give us a call.

Send Us A Message:

Do not fill in this field:

This site is protected by reCAPTCHA and the Google Privacy Policy and Terms of Service apply.

Hi there! How can we help you?

Contact us using the form below or give us a call.

Send Us A Message:

Do not fill in this field:

This site is protected by reCAPTCHA and the Google Privacy Policy and Terms of Service apply.

Do not fill in this field:

This site is protected by reCAPTCHA and the Google Privacy Policy and Terms of Service apply.

Do not fill in this field:

This site is protected by reCAPTCHA and the Google Privacy Policy and Terms of Service apply.

Do not fill in this field:

This site is protected by reCAPTCHA and the Google Privacy Policy and Terms of Service apply.

$

Do not fill in this field:

This site is protected by reCAPTCHA and the Google Privacy Policy and Terms of Service apply.

ExploreMore Like This