The Island Life Team logo

2734 Stonewood DriveLakeland, FL 33810Price: $349,000

  • Price: $349,000
  • Est. Mortgage of $/month
  • 1 Day on Market
$
$
%
$/month over payments
Federal 30-year interest rate: 6.49% last updated on Jul 9, 2026
* All Figures are estimates. Check with your bank or proposed mortgage company for actual interest rates.
This product uses the FRED® API but is not endorsed or certified by the Federal Reserve Bank of St. Louis.
  • $349,000List Price
  • 3Bedrooms
  • 2Bathrooms
  • 0.25Acreage
  • 1,868Square Feet
  • TB8527614MLS Number

Ask A Question

Listing Tools

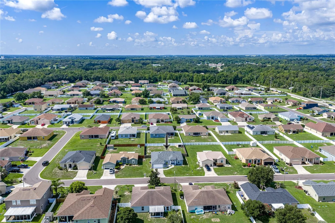
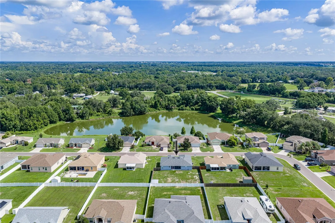
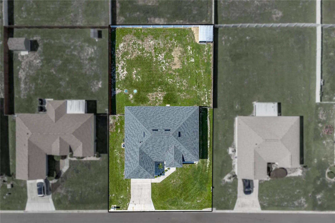
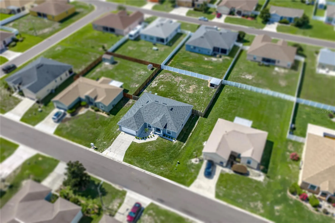
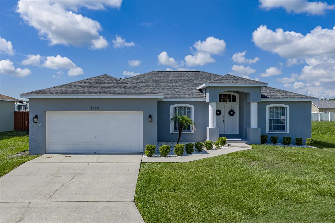
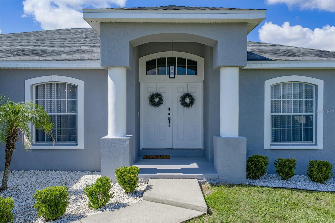
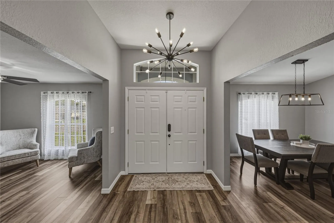
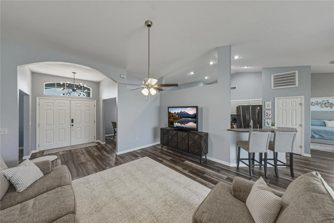
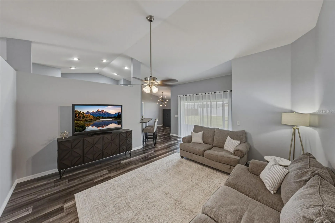
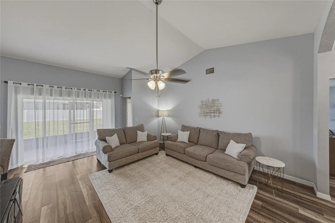
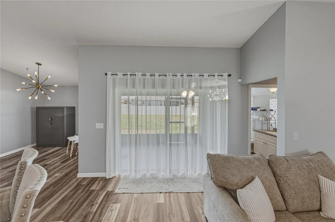
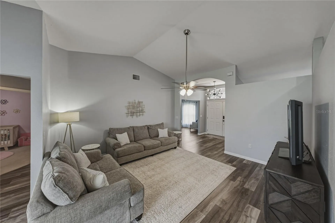
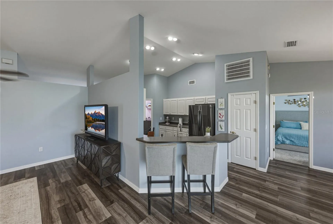
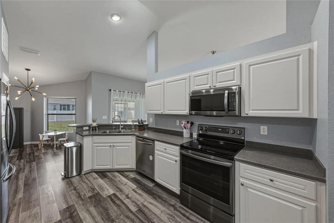
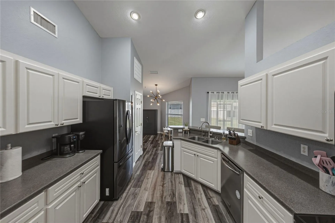
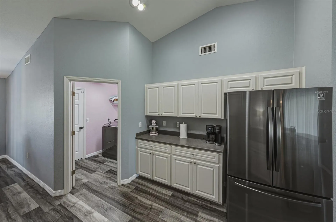
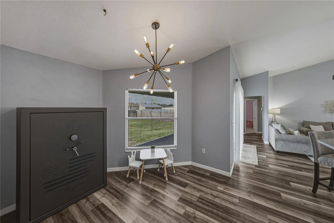
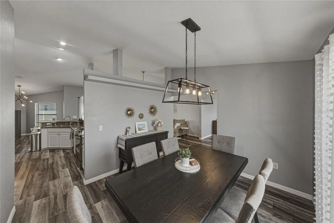
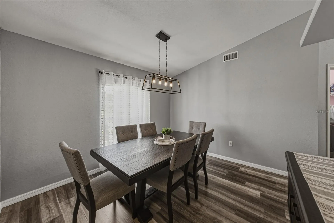
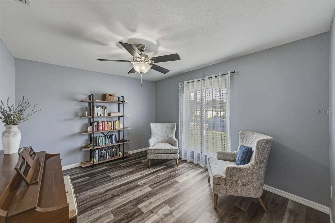
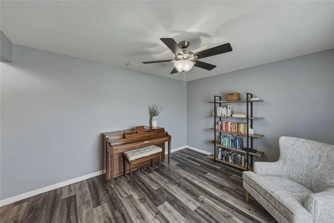
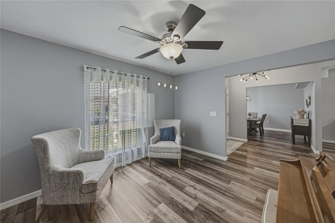
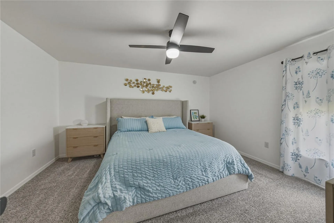
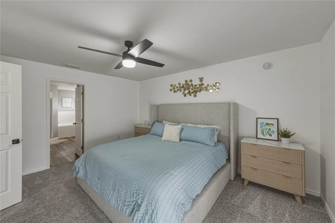
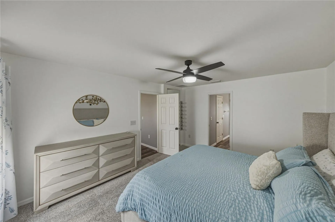
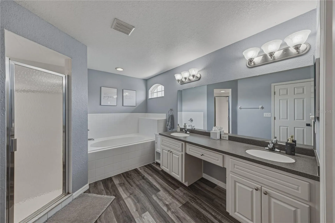
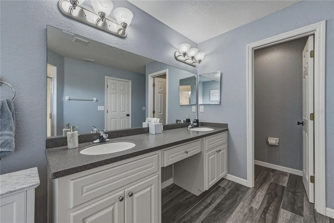
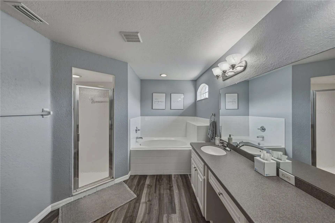
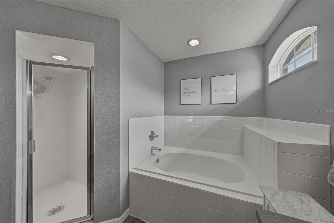
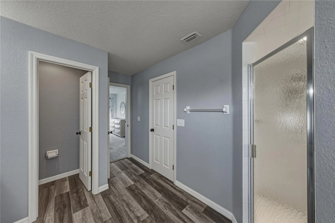
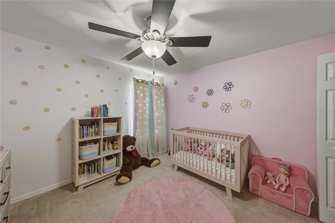
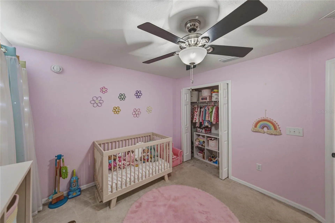
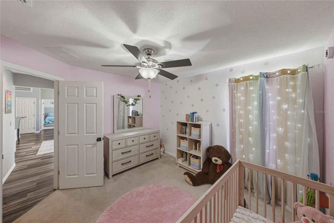
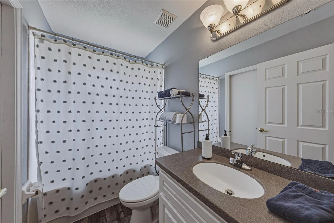
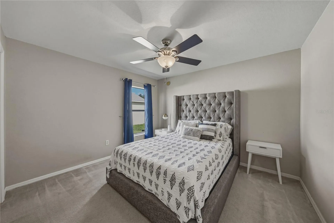
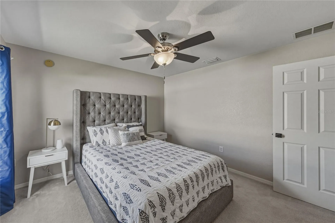
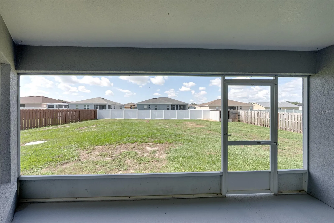
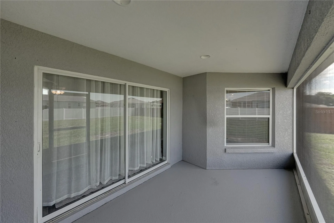
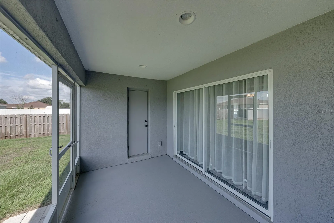
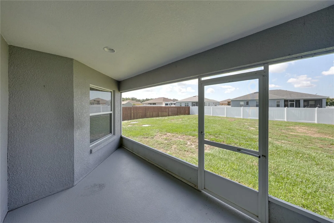
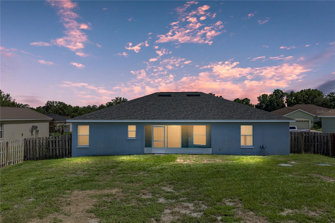
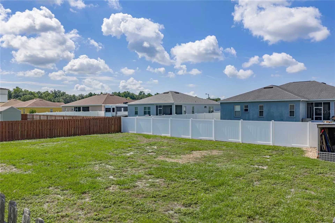
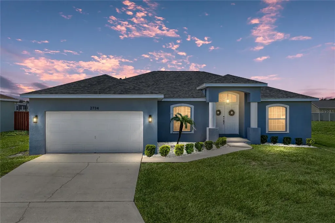
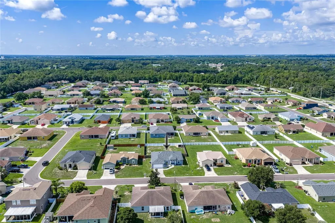
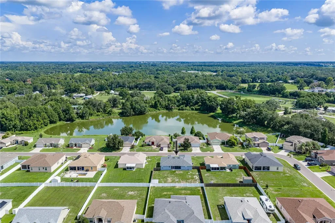
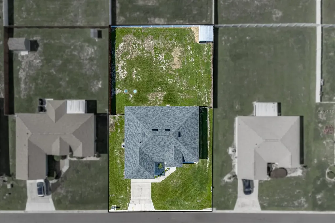
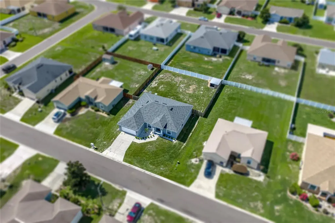
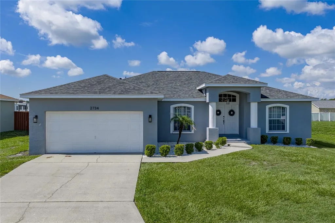
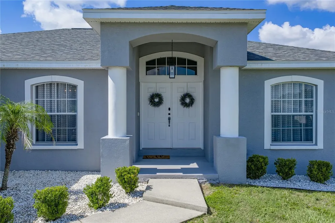
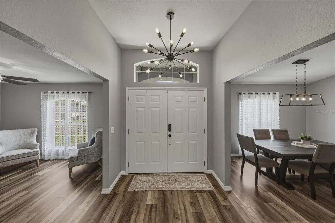
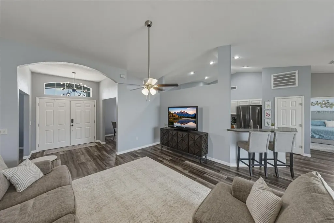
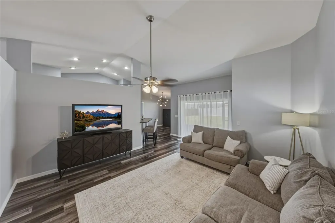
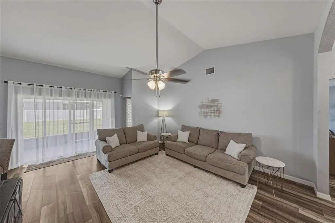
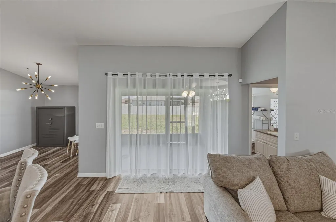
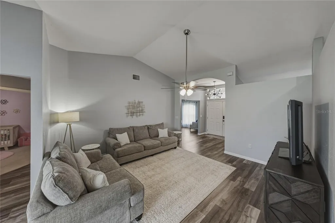
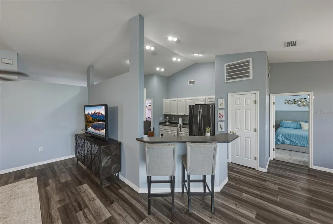
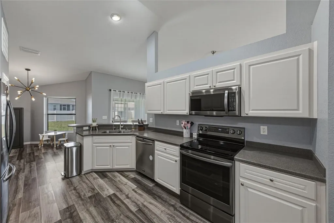
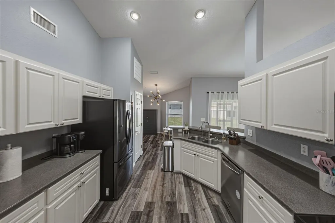
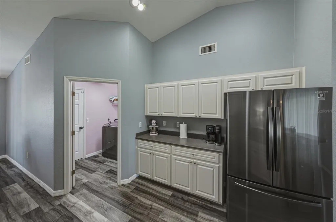
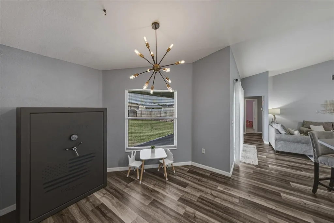
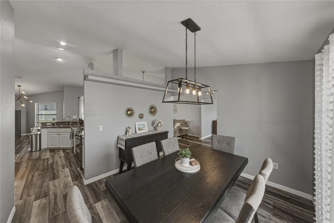
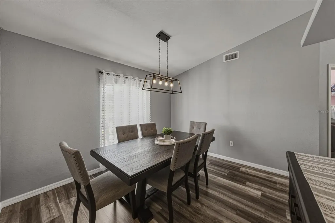
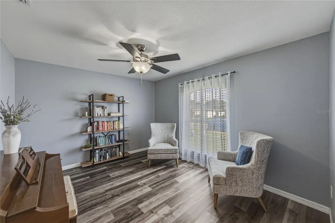
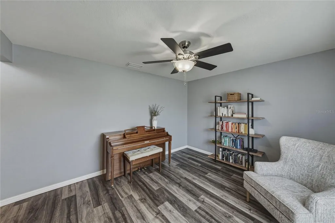
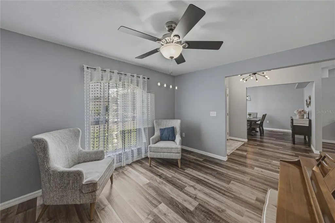
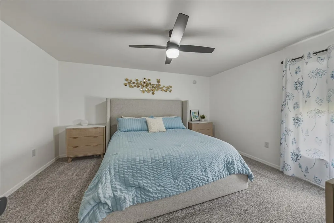
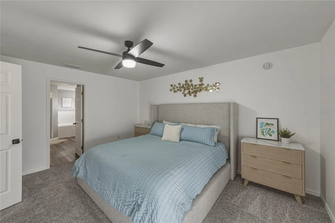
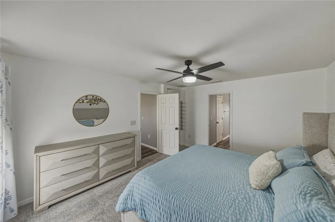
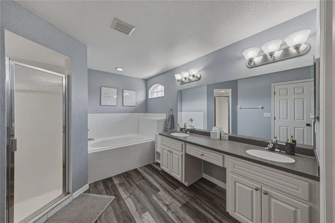
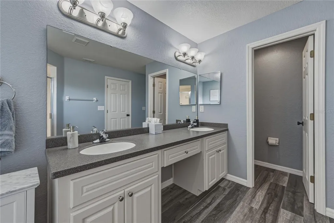
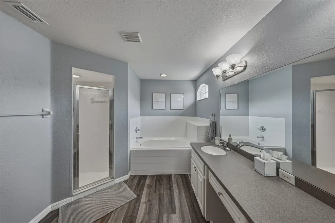
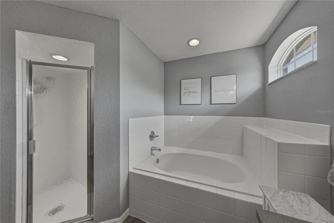
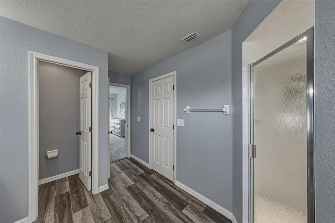
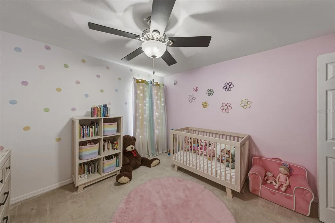
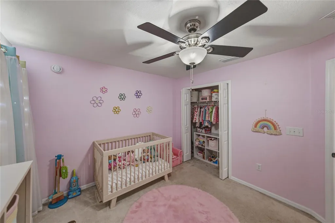
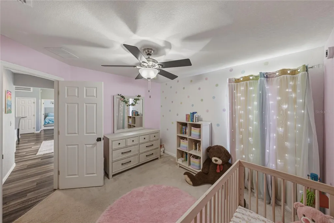
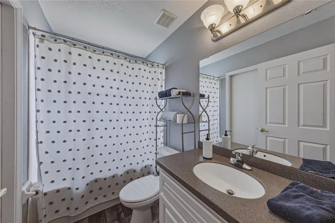
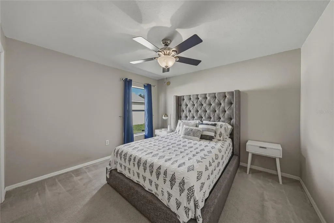
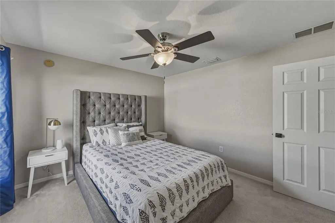
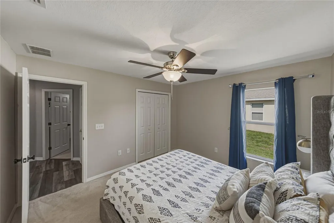
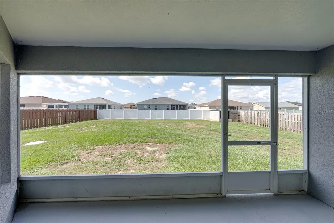
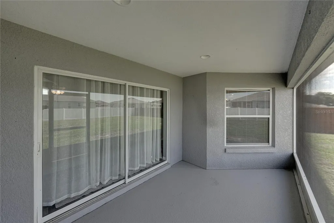
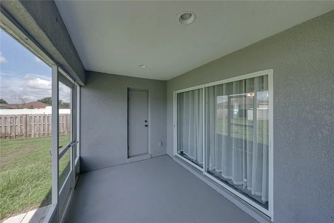
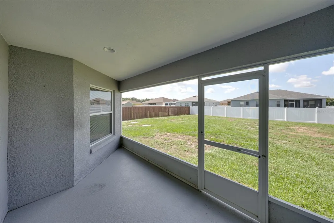
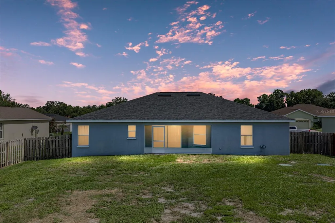
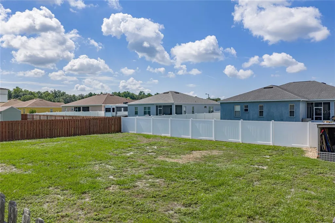
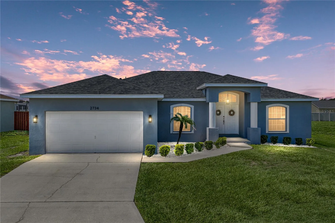
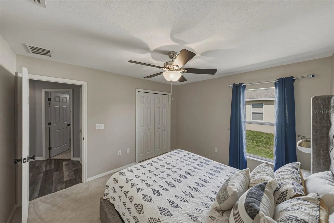
Step behind the double front doors, where this Lakeland home opens into a layout that feels warm, connected, and ready to enjoy. Set on a fully fenced 1/4 acre in a central Lakeland neighborhood, the 3 bedroom, 2 bath, 2 car garage residence has the kind of thoughtful floor plan that makes each space feel useful without feeling closed off. Important updates have already been handled, including a 2025 roof, 2023 AC, 2024 water heater, and 2021 owned water softener. Easy-care landscaping and a covered entryway give the home a clean, welcoming arrival before you step inside to luxury vinyl plank flooring through the main living areas, high ceilings, updated light fixtures, and neutral paint in the shared spaces. Near the front of the home, the formal living room creates a comfortable place to welcome guests or enjoy a separate seating area. Across the entry, the roomy dining room connects naturally to the kitchen, making it easy to move from holiday dinners to casual weeknight meals without the layout feeling chopped up. The kitchen sits at the heart of the home with Corian countertops, pantry storage, breakfast bar seating, and an updated 4-piece appliance package. It overlooks the eat-in dinette and the family room, keeping the busiest parts of the home connected in a way that feels inviting. High vaulted ceilings give the family room a sense of openness, while sliding glass doors lead straight to the screened and covered back porch. It is the kind of space that will likely become the favorite spot for movie nights, weekend mornings, or gathering while dinner is going in the kitchen. The primary suite is privately split from the secondary bedrooms and includes a walk-in closet, along with an ensuite bathroom featuring dual sinks, vanity seating, a garden tub, and a walk-in shower. A hidden safe closet adds a memorable unexpected feature! Across the home, two secondary bedrooms include built-in closets, ceiling fans, and carpeted floors near the second full bathroom with a tub/shower combination. Out back, the screened porch gives you shade, covered seating, and room for outdoor meals overlooking the privacy-fenced yard. The backyard is generously sized for play, pets, gardening, or weekends outside, with a storage shed already in place for lawn equipment and extras. With major updates completed, a comfortable split floor plan, inviting gathering spaces, and a central Lakeland location close to shopping, dining, schools, medical facilities, and commuter routes, this move-in ready home is easy to picture yourself in. Call today to schedule your private showing!

Property Details

Interior Features

Exterior Features

Utilities and Appliances

Community

Map Location

Listed by Amanda Esqueda of KING & ASSOCIATES REAL ESTATE LLC (352-458-0291)

Listings courtesy of StellarMLS as distributed by MLS GRID. Based on information submitted to the MLS GRID as of July 11, 2026 9:02 PM UTC. All data is obtained from various sources and may not have been verified by broker or MLS GRID. Supplied Open House Information is subject to change without notice. All information should be independently reviewed and verified for accuracy. Properties may or may not be listed by the office/agent presenting the information. IDX information is provided exclusively for consumers’ personal noncommercial use and may not be used for any purpose other than to identify prospective properties consumers may be interested in purchasing. The data is deemed reliable but is not guaranteed by MLS GRID. The use of the MLS GRID Data may be subject to an end user license agreement.

Hi there! How can we help you?
Contact us using the form below or give us a call.

Send Us A Message:

I agree to be contacted by The Island Life Team via call, email, and text for real estate services. To opt out, you can reply ‘stop’ at any time or reply ‘help’ for assistance. You can also click the unsubscribe link in the emails. Message and data rates may apply. Message frequency may vary. Privacy Policy.

Do not fill in this field:

This site is protected by reCAPTCHA and the Google Privacy Policy and Terms of Service apply.

Hi there! How can we help you?

Contact us using the form below or give us a call.

Send Us A Message:

Do not fill in this field:

This site is protected by reCAPTCHA and the Google Privacy Policy and Terms of Service apply.

Hi there! How can we help you?

Contact us using the form below or give us a call.

Send Us A Message:

Do not fill in this field:

This site is protected by reCAPTCHA and the Google Privacy Policy and Terms of Service apply.

Do not fill in this field:

This site is protected by reCAPTCHA and the Google Privacy Policy and Terms of Service apply.

Do not fill in this field:

This site is protected by reCAPTCHA and the Google Privacy Policy and Terms of Service apply.

Do not fill in this field:

This site is protected by reCAPTCHA and the Google Privacy Policy and Terms of Service apply.

$

Do not fill in this field:

This site is protected by reCAPTCHA and the Google Privacy Policy and Terms of Service apply.

ExploreMore Like This