
The Island Life Team logo

3209 W Bay Vista AvenueTampa, FL 33611Price: $2,399,000

  • Price: $2,399,000
  • Est. Mortgage of $/month
  • 1 Day on Market
$
$
%
$/month over payments
Federal 30-year interest rate: 6.51% last updated on May 21, 2026
* All Figures are estimates. Check with your bank or proposed mortgage company for actual interest rates.
This product uses the FRED® API but is not endorsed or certified by the Federal Reserve Bank of St. Louis.
  • $2,399,000List Price
  • 4Bedrooms
  • 5Bathrooms
  • 0.23Acreage
  • 3,809Square Feet
  • TB8512663MLS Number

Ask A Question

Listing Tools

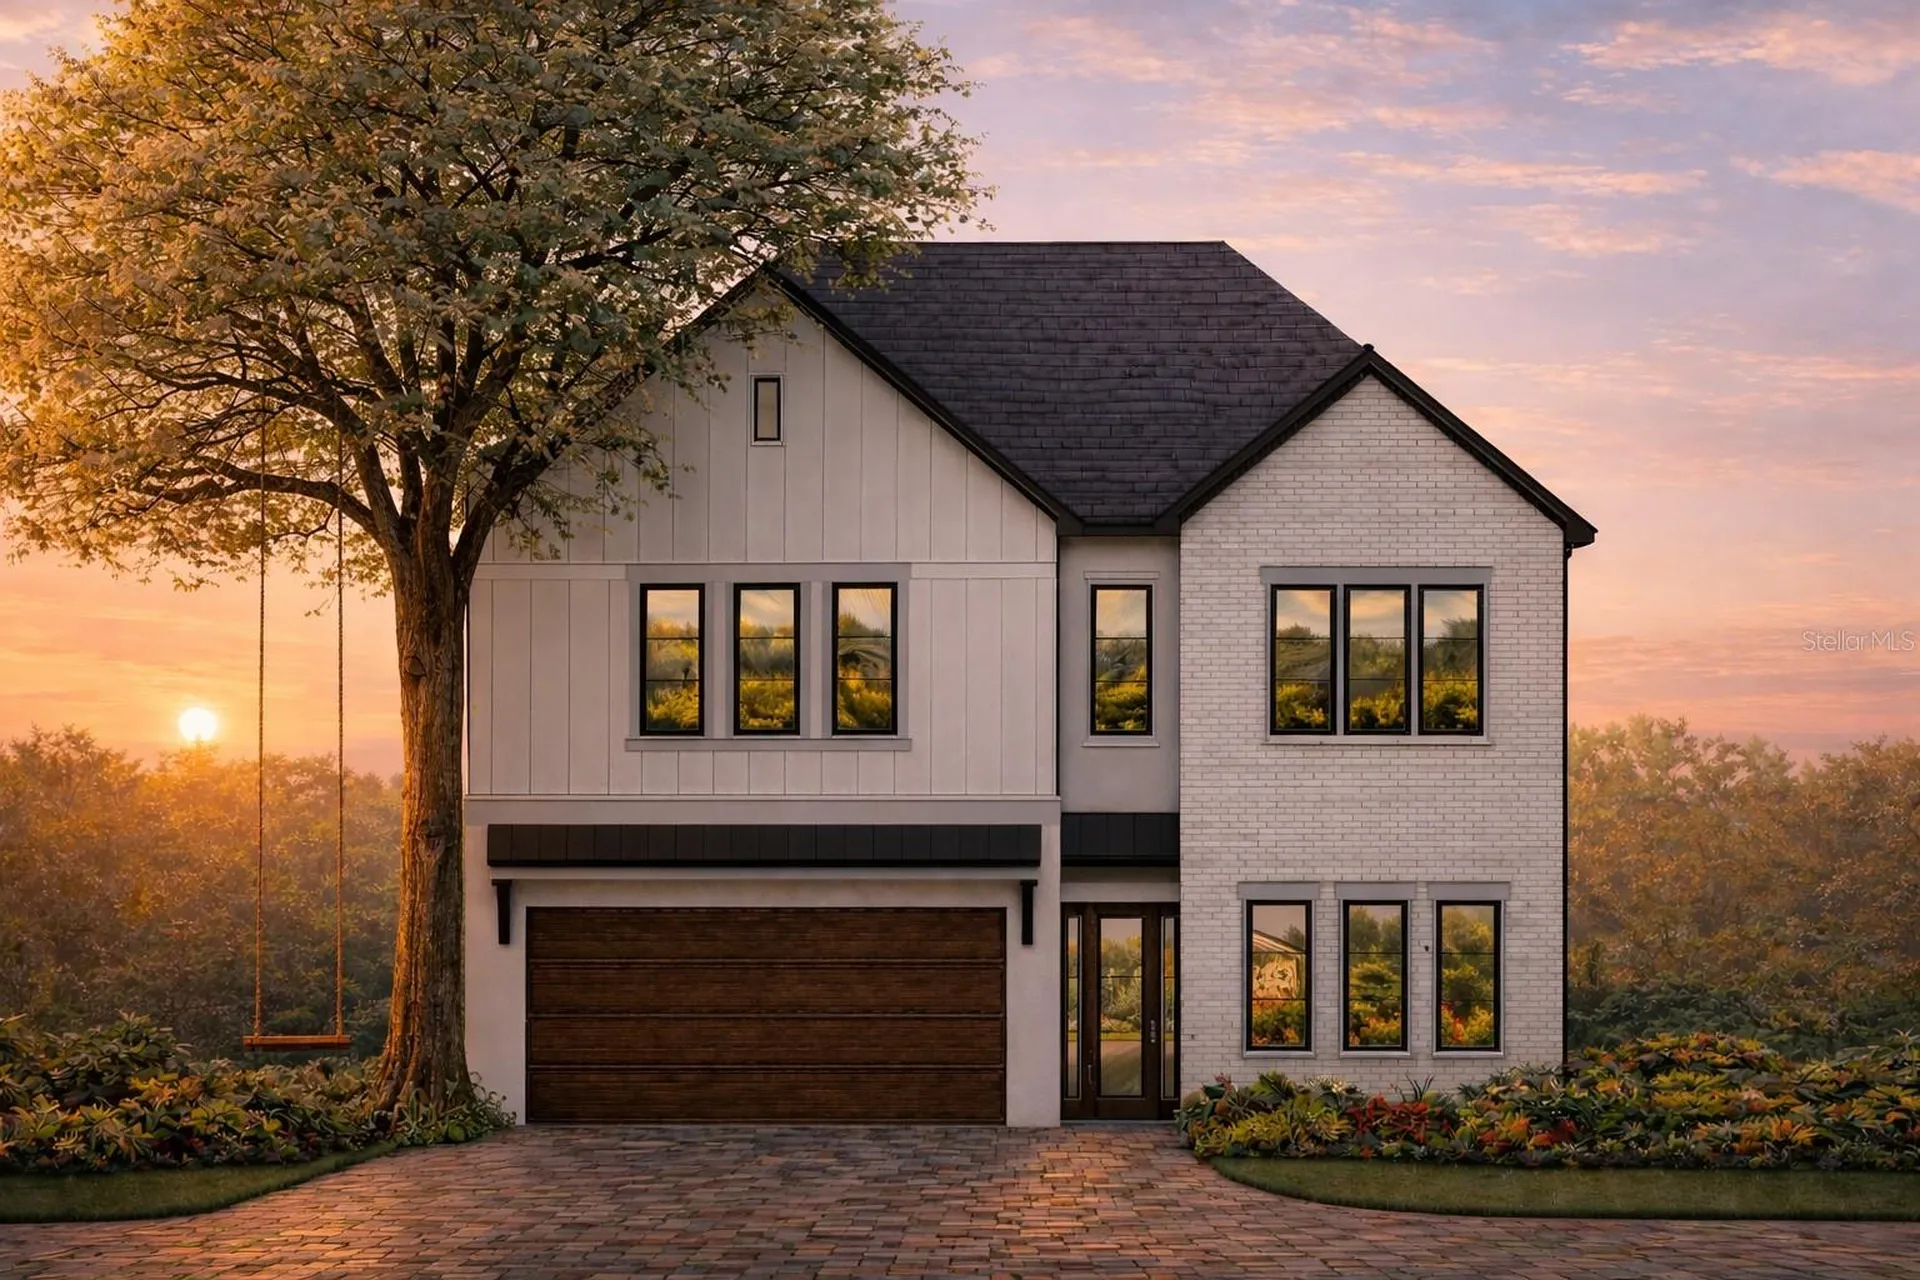
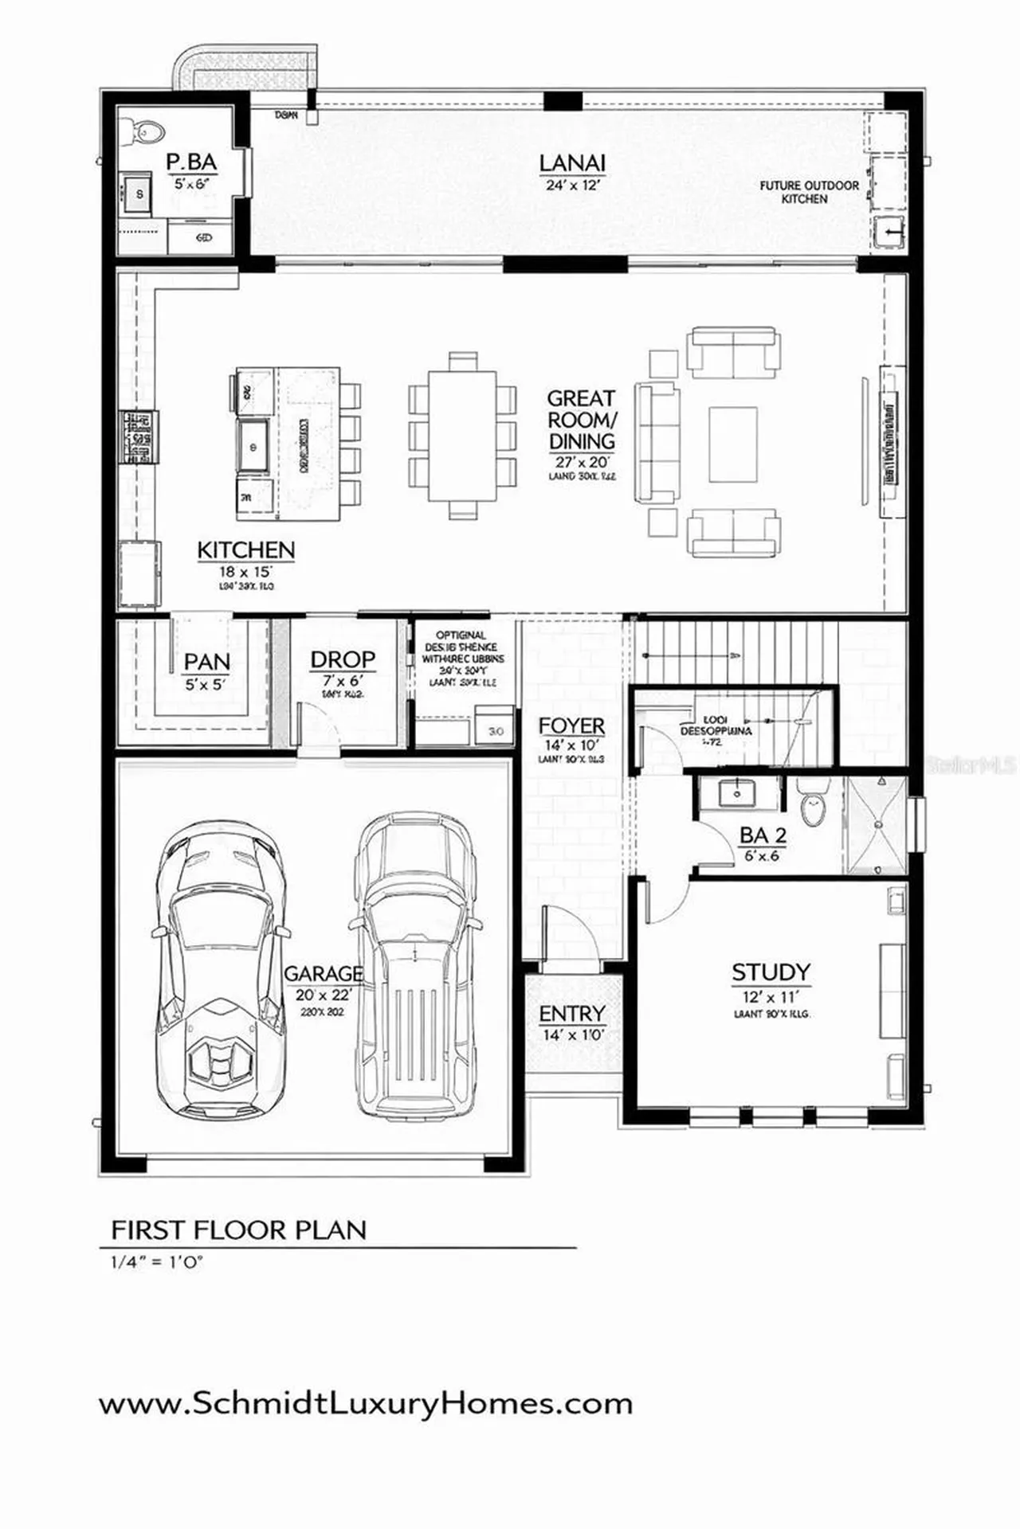
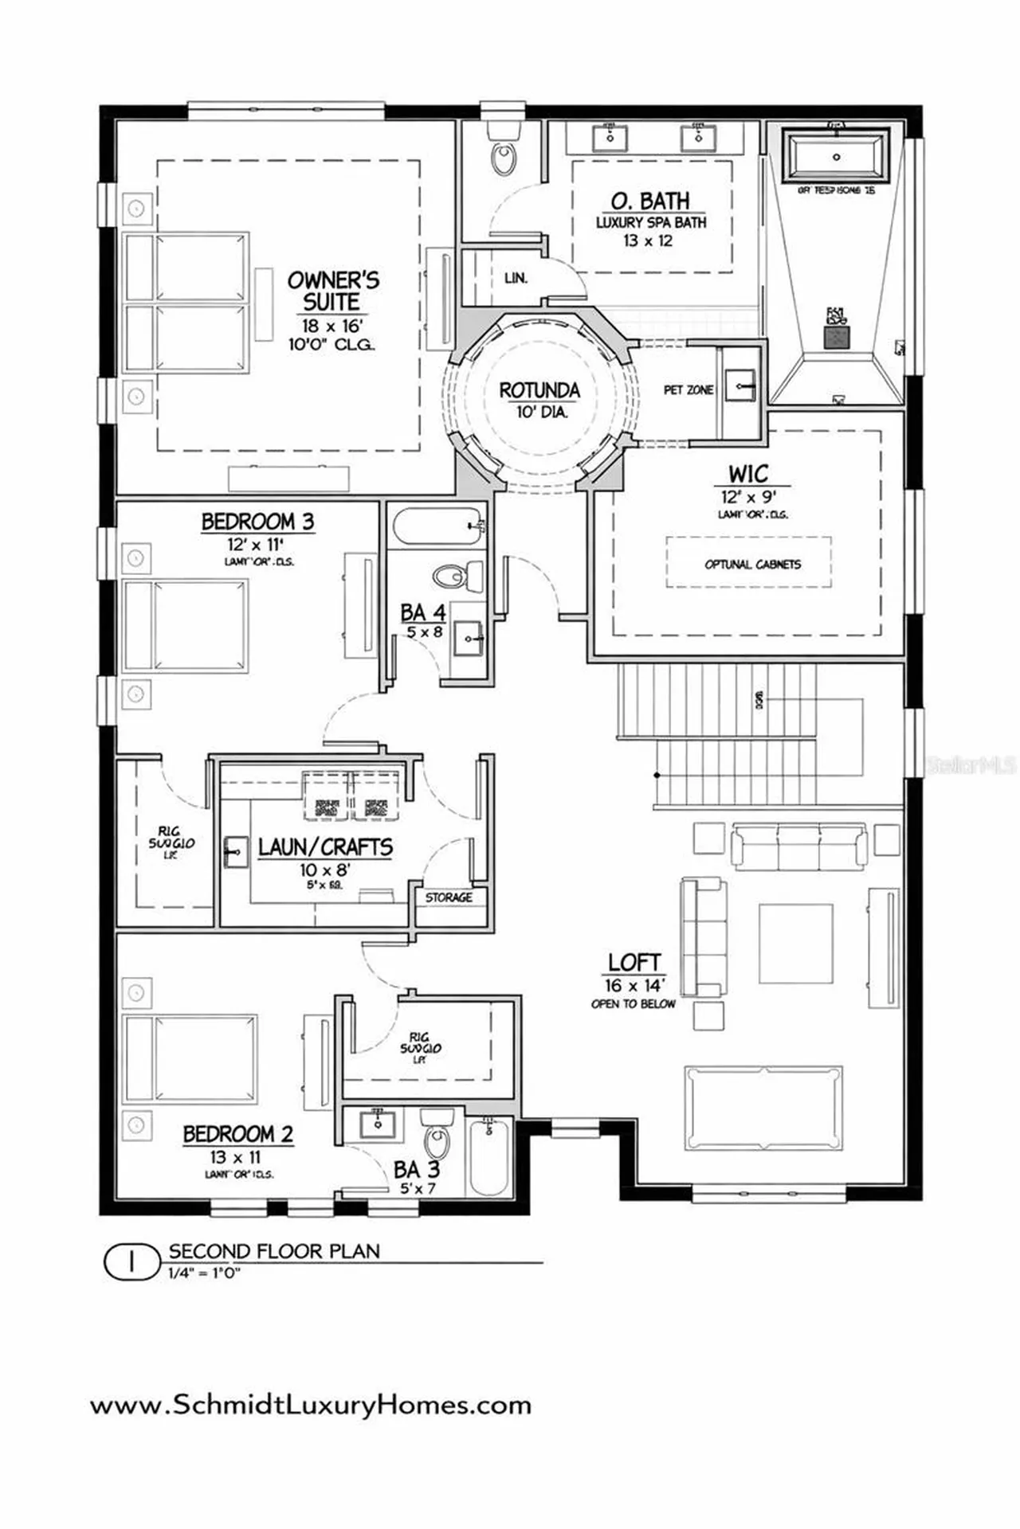
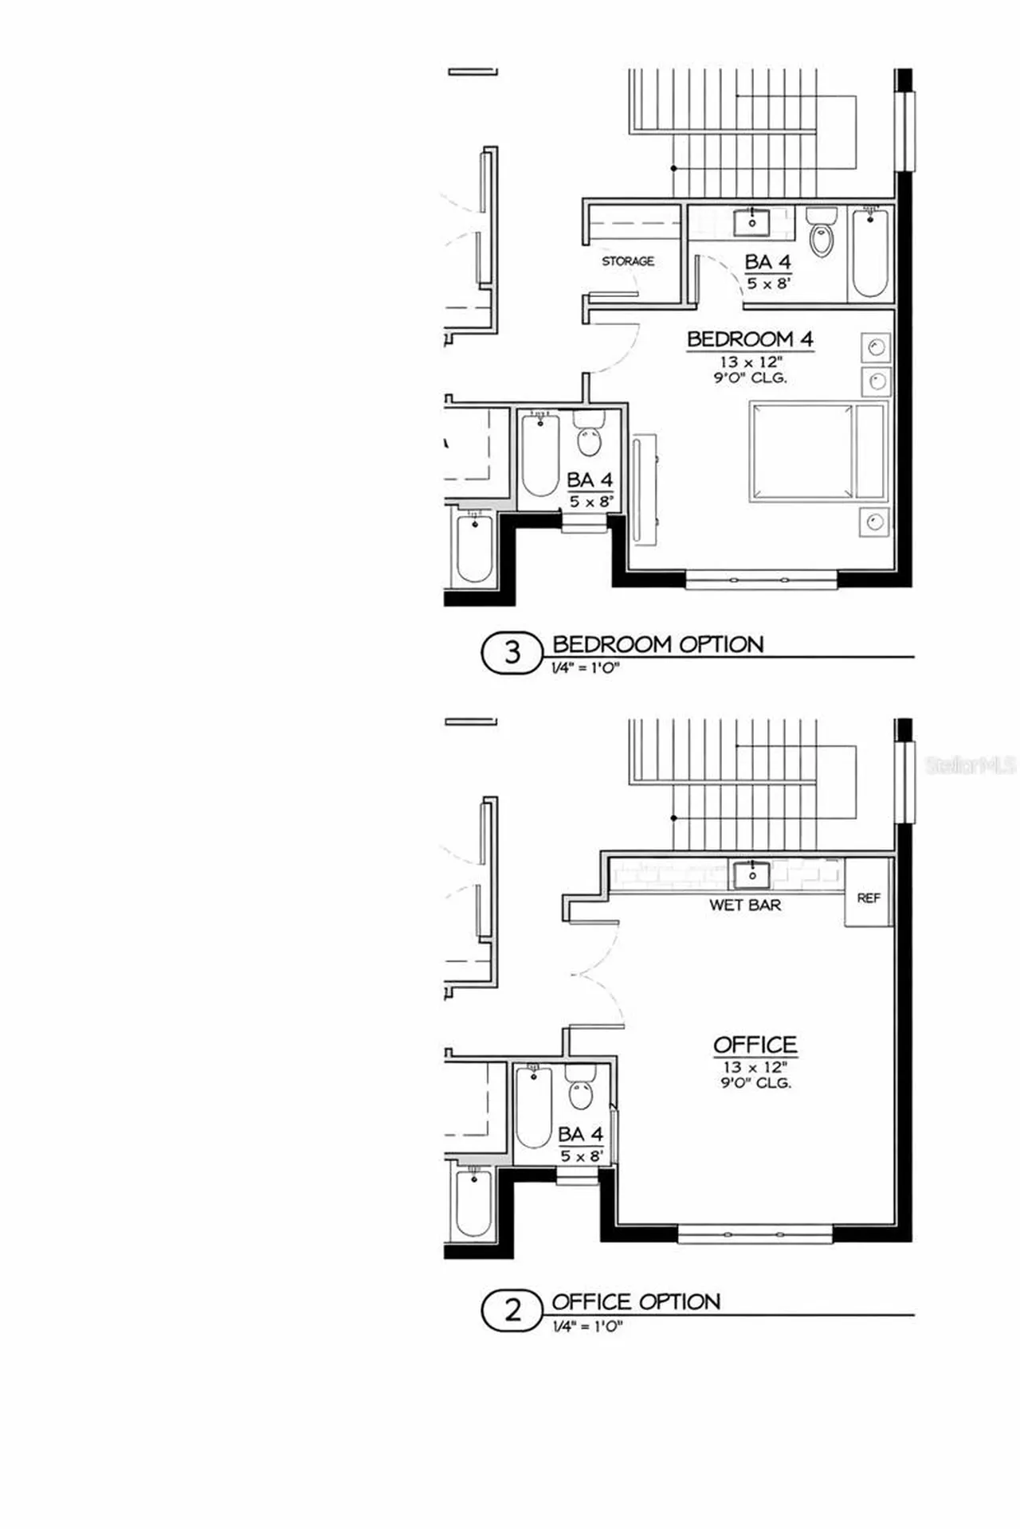
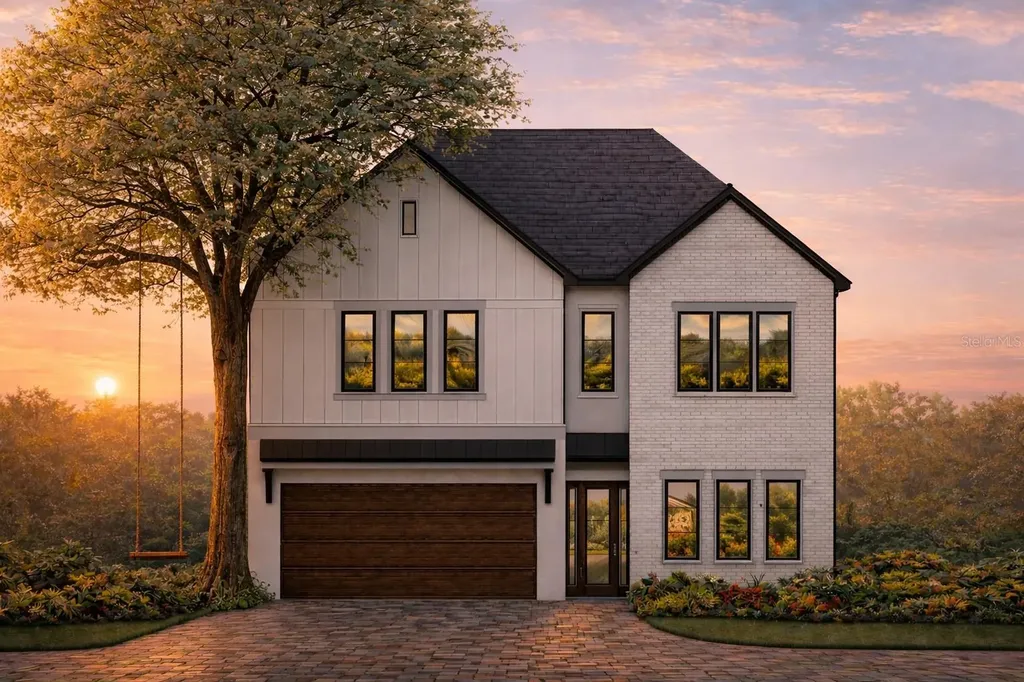
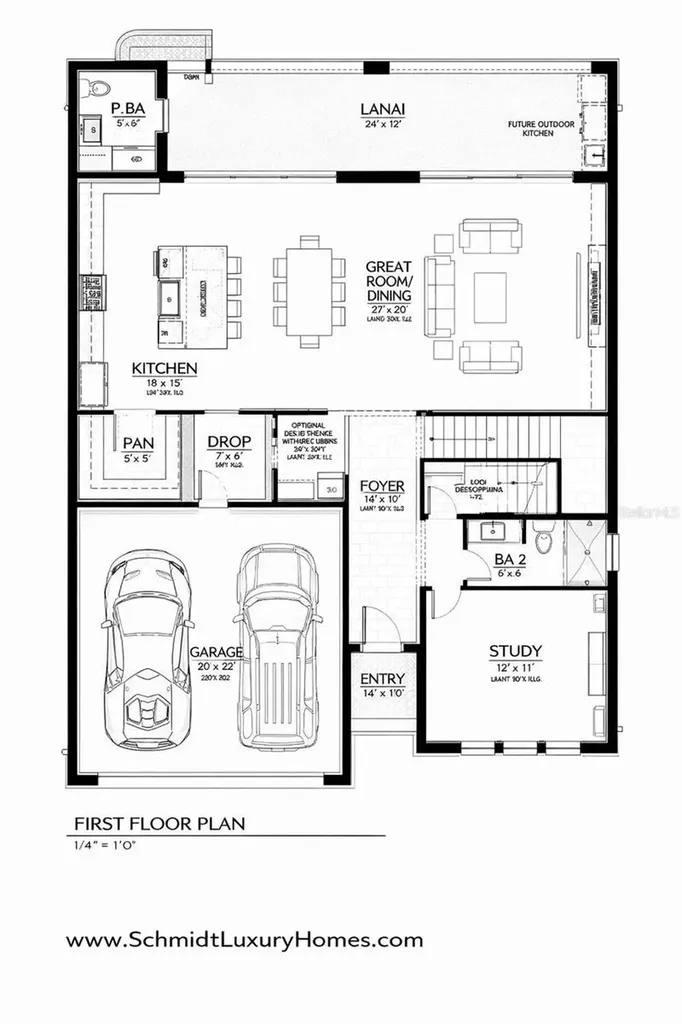
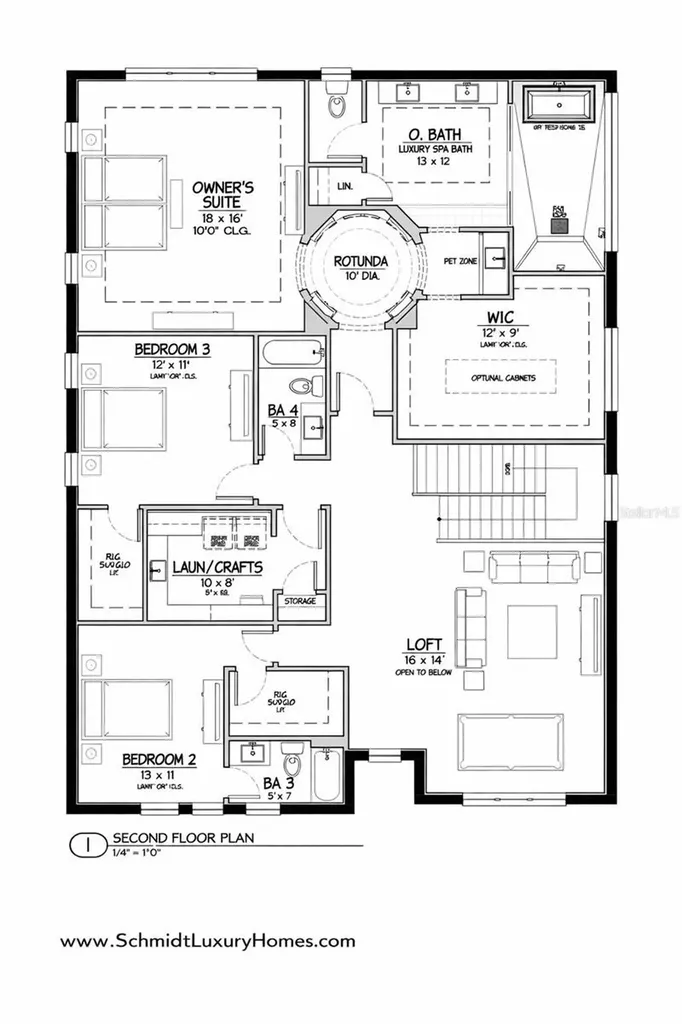
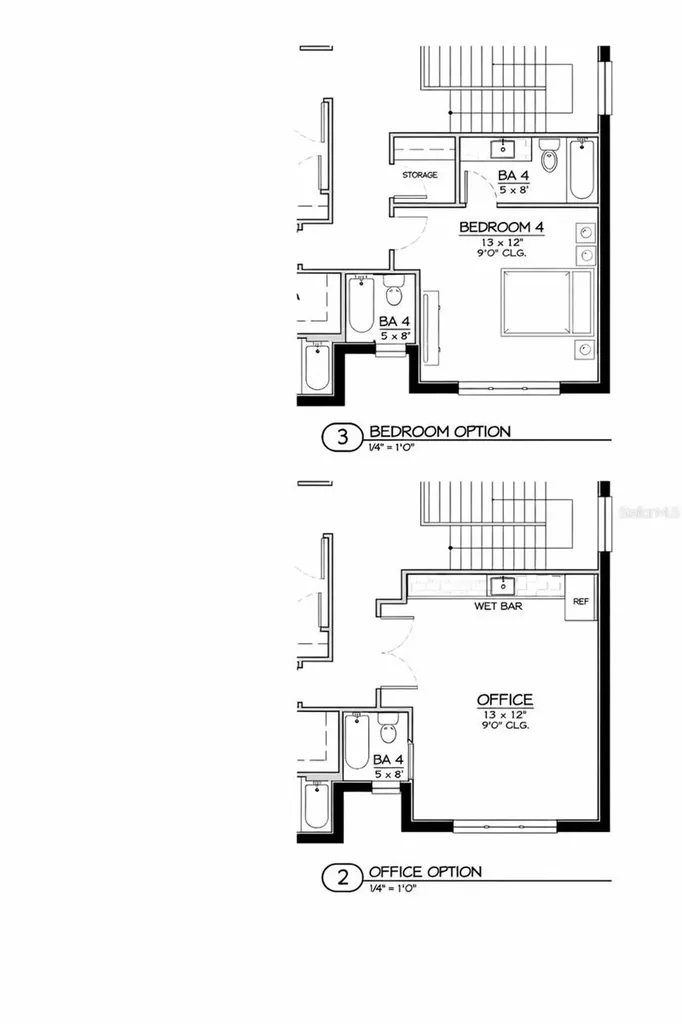
Pre-Construction. To be built. Pre-Construction. To be built. New Construction. Welcome to this stunning modern residence that blends timeless architecture with refined contemporary design, perfectly suited for Tampa living. From the moment you arrive, the home’s striking curb appeal sets the tonefeaturing a clean white brick faade, warm wood accents, black-framed windows, and a sleek metal roof detail that creates a bold yet inviting presence. Inside, the thoughtfully designed floor plan offers both functionality and elegance. The first floor features an open-concept great room and dining area filled with natural light, seamlessly connecting to a chef-inspired kitchen complete with a large island, ample storage, and premium finishesideal for entertaining or everyday living. A private study and full bath on the main level provide flexibility for a home office or guest suite, while the covered lanai extends your living space outdoors. Upstairs, the luxurious owner’s suite is a true retreat, showcasing a spa-inspired bath with dual vanities, soaking tub, walk-in shower, and a dedicated dressing room featuring a dramatic three-sided mirrorcreating a boutique-style experience. The expansive walk-in closet allows for optional custom cabinetry and personalized storage. The second level also includes two additional bedrooms, multiple full baths, and a generous loft. The loft offers exceptional versatility and may be optionally converted into an additional bedroom suite or transformed into a large, private home officeideal for today’s flexible lifestyles. A dedicated laundry and crafts room adds everyday convenience. Adding to the home’s appeal is its serene pond-front setting, providing a peaceful and picturesque backdrop while enhancing privacy in the backyard. Enjoy morning coffee or evening sunsets overlooking the water, with nature as your view and no rear neighborsan ideal setting for relaxation and outdoor entertaining. Completing the home is a two-car garage, elegant paver driveway, and lush landscaping that complements the modern suburban design. Ideally located in Tampa, this home offers easy access to top-rated schools, dining, shopping, and major roadwayswhile still providing a private, refined retreat. **Modern Tampa living with water views, privacy, and thoughtful design throughout.**

Property Details

Interior Features

Utilities and Appliances

Map Location

Listed by Aaron Schmidt of SCHMIDT REAL ESTATE,INC. (813-645-0500)

Listings courtesy of StellarMLS as distributed by MLS GRID. Based on information submitted to the MLS GRID as of May 27, 2026 2:32 PM EDT. All data is obtained from various sources and may not have been verified by broker or MLS GRID. Supplied Open House Information is subject to change without notice. All information should be independently reviewed and verified for accuracy. Properties may or may not be listed by the office/agent presenting the information. IDX information is provided exclusively for consumers’ personal noncommercial use and may not be used for any purpose other than to identify prospective properties consumers may be interested in purchasing. The data is deemed reliable but is not guaranteed by MLS GRID. The use of the MLS GRID Data may be subject to an end user license agreement.

Hi there! How can we help you?

Contact us using the form below or give us a call.

Send Us A Message:

I agree to be contacted by The Island Life Team via call, email, and text for real estate services. To opt out, you can reply ‘stop’ at any time or reply ‘help’ for assistance. You can also click the unsubscribe link in the emails. Message and data rates may apply. Message frequency may vary. Privacy Policy.

Do not fill in this field:

This site is protected by reCAPTCHA and the Google Privacy Policy and Terms of Service apply.

Hi there! How can we help you?

Contact us using the form below or give us a call.

Send Us A Message:

Do not fill in this field:

This site is protected by reCAPTCHA and the Google Privacy Policy and Terms of Service apply.

Hi there! How can we help you?

Contact us using the form below or give us a call.

Send Us A Message:

Do not fill in this field:

This site is protected by reCAPTCHA and the Google Privacy Policy and Terms of Service apply.

Do not fill in this field:

This site is protected by reCAPTCHA and the Google Privacy Policy and Terms of Service apply.

Do not fill in this field:

This site is protected by reCAPTCHA and the Google Privacy Policy and Terms of Service apply.

Do not fill in this field:

This site is protected by reCAPTCHA and the Google Privacy Policy and Terms of Service apply.

$

Do not fill in this field:

This site is protected by reCAPTCHA and the Google Privacy Policy and Terms of Service apply.

ExploreMore Like This
