
The Island Life Team logo

2255 Troon Court, THE SANCTUARYSanibel, FL 33957Sale Price: $2,150,000

  • Sale Price: $2,150,000
  • 556 Days Since Sale
$
$
%
$/month over payments
Federal 30-year interest rate: 6.51% last updated on May 21, 2026
* All Figures are estimates. Check with your bank or proposed mortgage company for actual interest rates.
This product uses the FRED® API but is not endorsed or certified by the Federal Reserve Bank of St. Louis.
  • $2,150,000Sale Price
  • 4Bedrooms
  • 7Bathrooms
  • 0.63Acreage
  • 6,383Square Feet
  • 224046392MLS Number

Ask A Question

Listing Tools

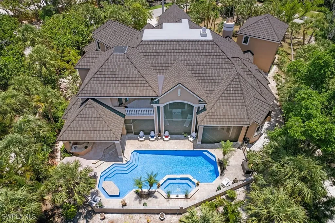
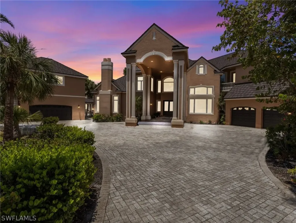
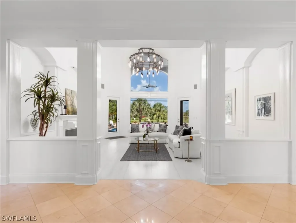
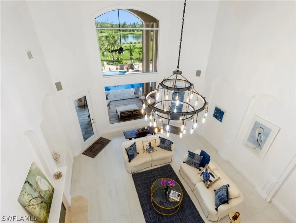
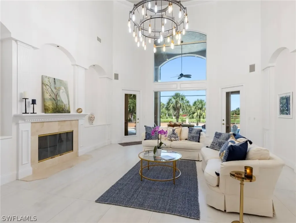
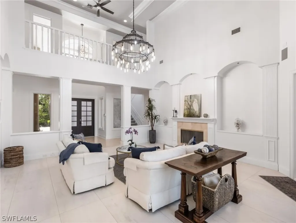
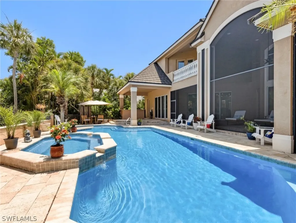
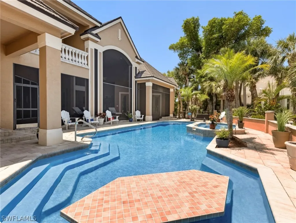
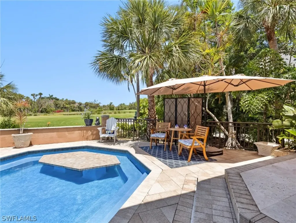
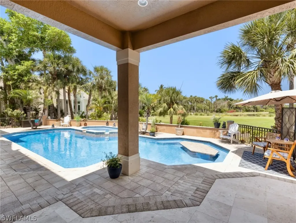
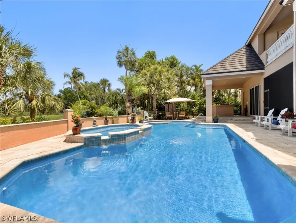
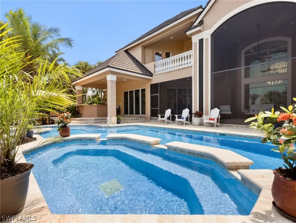
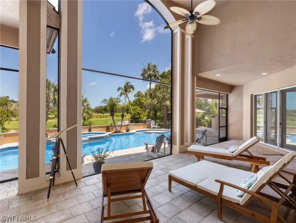
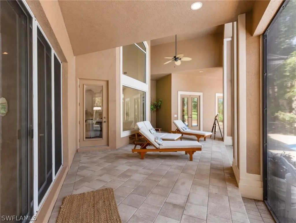
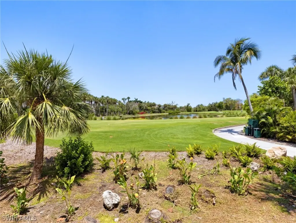
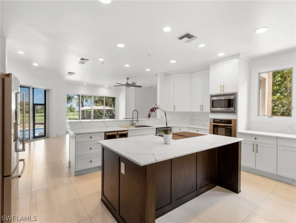
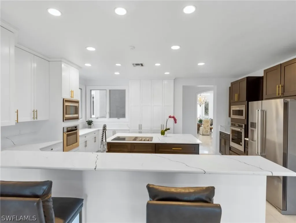
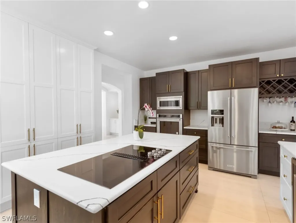
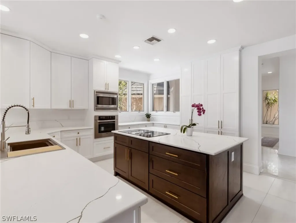
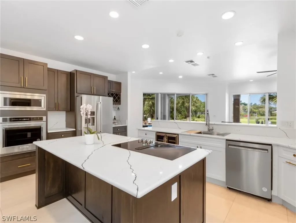
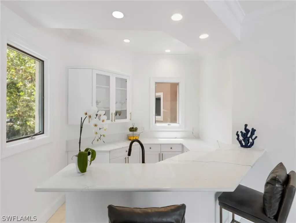
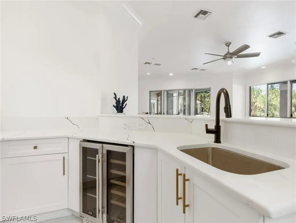
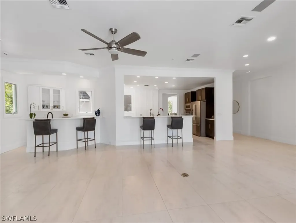
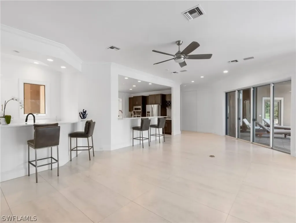
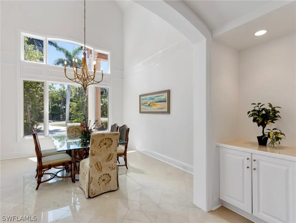
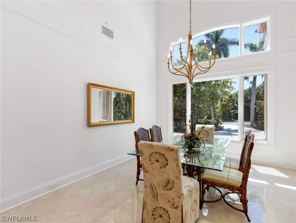
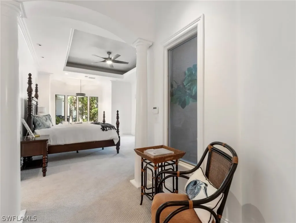
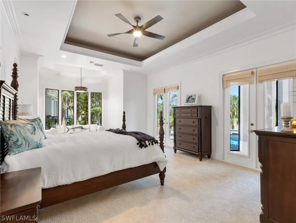
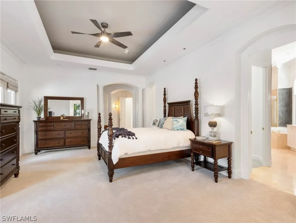
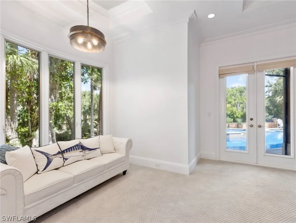
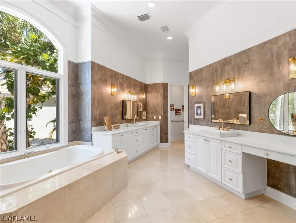
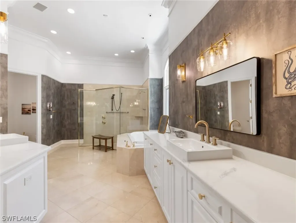
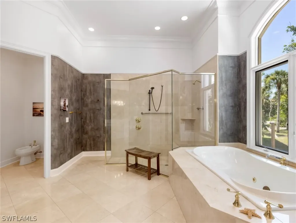
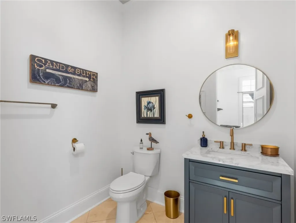
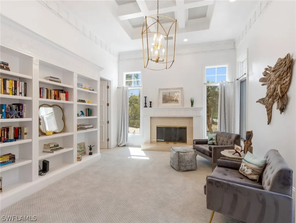
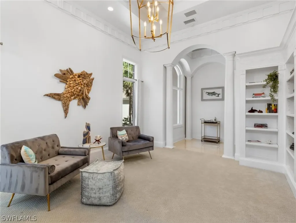
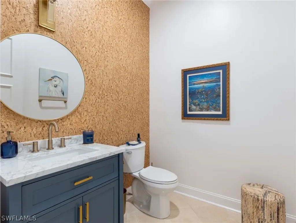
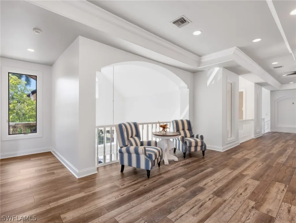
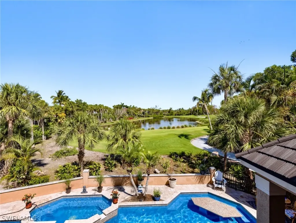
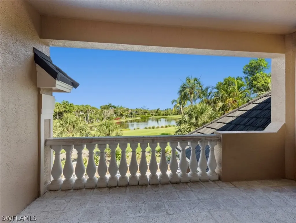
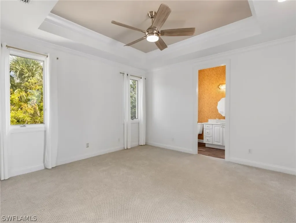
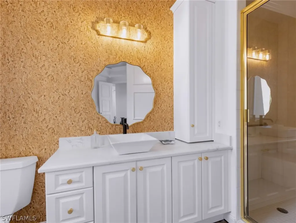
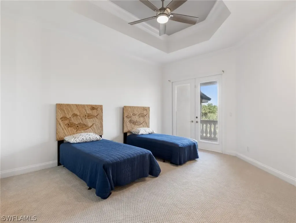
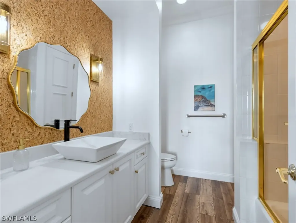
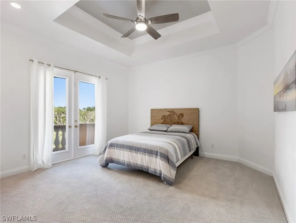
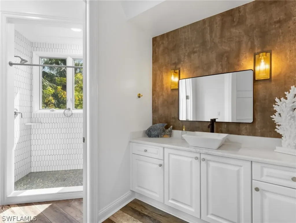
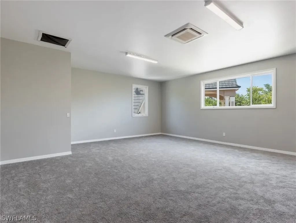
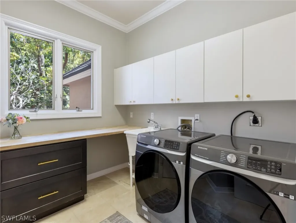
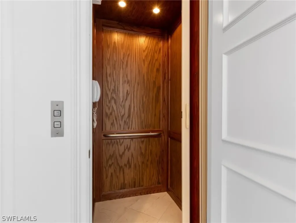
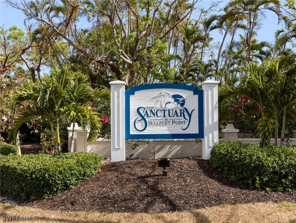
JUST REDUCED 9/7! THE BEST INVESTOR OR HOME OWNER OPPORTUNITY ON THE ISLAND! In the Sanctuary on Sanibel's west end. As you approach the home on the corner of Wulfert Road & Troon CT., you're greeted by its impressive faade and a .63 acre lot. This is the largest available home & NOTHING COMPARES! Listed way UNDER APPRAISAL! NEW steel-coated metal ROOF and all new mechanicals throughout. Step inside to discover marble and tile flooring leading your eyes directly to the great outdoors. Linger inside and enjoy the cathedral ceiling with statement chandelier. A cozy fireplace and generous seating area can accommodate large parties and guests. FOUR ensuite bedrooms, 5 full and 2 half baths, provide privacy and convenience to family and guests. For outdoor enthusiasts, there is a full bath thoughtfully located off the pool and BBQ area. The 1st FLOOR PRIMARY bedroom overlooks the resort-worthy pool + golf course and is beautifully appointed with 2 private bathrooms, and 2 large closets. The beautiful den/office/sitting room is fabulous in its own right. It will end up being one of your favorite rooms in the house. Architectural details in the crown + dentil mouldings and frieze highlight this area. A gas fireplace will warm you when needed on those cool nights. The heart of the home is the GOURMET KITCHEN, directly off the large great room, with top-of-the-line appliances, quartz counters, custom cabinetry, breakfast bar, beverage refrigerators, 2 microwaves, 2 ovens, cooktop and a generous island that’s perfect for casual dining + entertaining. Right off the kitchen is the wet bar area. The formal dining room boasts cathedral height ceilings + large windows. Dentil moulding and frieze are some of the unique features in this dining area, with built-in storage. Nearby are laundry facilities and private elevator access to the three 2nd floor ensuite bedrooms. For those who love the outdoors, the 2-story screened-in lanai is easily accessed from the living areas. The resort-style pool and spa has a swim-up bar, creating a fun place to hang out. The BBQ area makes it an ideal spot for gatherings. The expansive property includes a versatile BONUS ROOM above the detached 2-car garage, perfect for a fitness/media/games/office/bunk room/apartment. There are two 2-car garages for a total of 4 CAR GARAGE + GOLF CART EXIT. Detached garage has elevator to the 2nd floor. This extraordinary home has the perfect combination of luxury, a prime location, and the added benefit of being just steps away from world-class golfing. Hit the links quickly, with a golf cart access door in the attached 2 car garage. There are Sanctuary Club and social memberships are available. All amenities you would expect are offered here at The Club. Just minutes to the Gulf of Mexico. Enjoy boating, world-class fishing or just spending the day enjoying the aquamarine waters and white sandy beaches. DON'T JUST DREAM THE LIFE.....LIVE THE DREAM! WELCOME TO YOUR NEW HOME! SELLER MOTIVATED!

Property Details

Interior Features

Exterior Features

Utilities and Appliances

Community

Map Location

Listed by Erik Vandenburgh of John R. Wood Properties

Listing Sold by Premier Sotheby's Int'l Realty

Based on information submitted to Gulf Coast as of May 27, 2026 . All data is obtained from various sources and has not been, and will not be, verified by broker or Gulf Coast.  All information should be independently reviewed and verified for accuracy. Properties may or may not be listed by the office/agent presenting the information. NOTICE: Many homes contain recording devices, and buyers should be aware they may be recorded during a showing.

Hi there! How can we help you?

Contact us using the form below or give us a call.

Send Us A Message:

I agree to be contacted by The Island Life Team via call, email, and text for real estate services. To opt out, you can reply ‘stop’ at any time or reply ‘help’ for assistance. You can also click the unsubscribe link in the emails. Message and data rates may apply. Message frequency may vary. Privacy Policy.

Do not fill in this field:

This site is protected by reCAPTCHA and the Google Privacy Policy and Terms of Service apply.

Hi there! How can we help you?

Contact us using the form below or give us a call.

Send Us A Message:

Do not fill in this field:

This site is protected by reCAPTCHA and the Google Privacy Policy and Terms of Service apply.

Hi there! How can we help you?

Contact us using the form below or give us a call.

Send Us A Message:

Do not fill in this field:

This site is protected by reCAPTCHA and the Google Privacy Policy and Terms of Service apply.

Do not fill in this field:

This site is protected by reCAPTCHA and the Google Privacy Policy and Terms of Service apply.

Do not fill in this field:

This site is protected by reCAPTCHA and the Google Privacy Policy and Terms of Service apply.

Do not fill in this field:

This site is protected by reCAPTCHA and the Google Privacy Policy and Terms of Service apply.

$

Do not fill in this field:

This site is protected by reCAPTCHA and the Google Privacy Policy and Terms of Service apply.

ExploreMore Like This